
4401 Hughes Lane #148, Bakersfield, CA 93304
Local realty services provided by:CENTURY 21 Select Real Estate, Inc.
4401 Hughes Lane #148,Bakersfield, CA 93304
$110,000
- 3 Beds
- - Baths
- - sq. ft.
- Mobile / Manufactured
- Sold
Listed by: marisela ramos
Office: real broker
MLS#:631157
Source:CA_FMLS
Sorry, we are unable to map this address
Price summary
- Price:$110,000
About this home
Welcome to your future home at space #148, located in the highly desirable, all ages, Smoke Tree Mobile Estates. This beautifully maintained home is in pristine condition, inside and out. Step inside to find stylish stone kitchen countertops, a built-in hutch/coffee bar, abundant cabinetry for storage, and modern bathrooms designed for comfort and function. Enjoy the added bonus of an enclosed outdoor patio perfect for relaxing or entertaining. You'll also appreciate the convenience of a covered carport and access to community amenities including a sparkling pool, soothing spa, and vibrant clubhouse. Centrally located near shopping, dining, and freeway access, this home offers exceptional value and lifestyle. A place you'll be proud to call home! Schedule your showing today!
Contact an agent
Home facts
- Year built:1978
- Listing ID #:631157
- Added:364 day(s) ago
- Updated:May 28, 2026 at 06:35 AM
Rooms and interior
- Bedrooms:3
- Flooring:Laminate
- Kitchen Description:Built In Range/Oven, Dishwasher, Disposal, F/S Range/Oven, Refrigerator
Heating and cooling
- Cooling:Central Heat & Cool
Structure and exterior
- Roof:Fiberglass
- Year built:1978
- Construction Materials:Vinyl Siding, Wood Siding
- Exterior Features:Enclosed
- Foundation Description:Wood Subfloor
- Levels:1 Story
Schools
- High school:South High School
- Middle school:Thompson
- Elementary school:Franklin Elementary
Utilities
- Water:Public
- Sewer:Public Sewer
Finances and disclosures
- Price:$110,000
Features and amenities
- Laundry features:Inside
Parking
- Parking description:Carport
 Based on information from the Fresno Association of REALTORS® (alternatively, from the Fresno MLS)as of (May 28, 2026). All data, including all measurements and calculations of area, is obtained from various sources and has not been, and will not be, verified by broker or MLS. All information should be independently reviewed and verified for accuracy.Properties may or may not be listed by the office/agent presenting theinformation. CA_FMLS Member Broker: Mike Southwick
New listings near 4401 Hughes Lane #148
- New
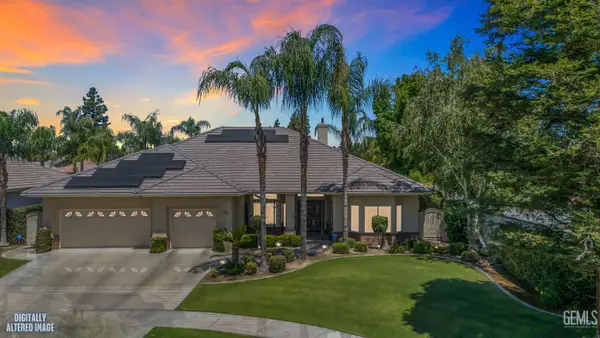 $749,500Active4 beds 4 baths2,759 sq. ft.
10500 CLIFFSIDE STREET, Bakersfield, CA 93311
MLS# 202605381Listed by: MIRAMAR INTERNATIONAL CALLOWAY - New
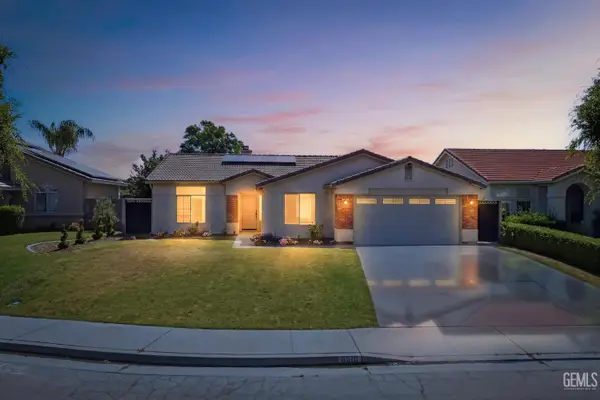 $419,000Active4 beds 3 baths1,813 sq. ft.
6510 SUMMER BREEZE, Bakersfield, CA 93313
MLS# 202605420Listed by: THE GUPTA GROUP- EMERGE REAL ESTATE - New
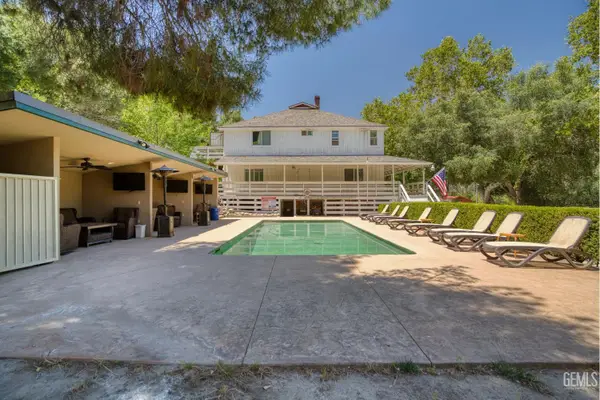 $585,000Active4 beds 3 baths
30401 HIGHWAY 178, Bakersfield, CA 93301
MLS# 202605720Listed by: EXP REALTY OF SOUTHERN CALIFORNIA, INC - New
 $299,900Active3 beds 3 baths1,296 sq. ft.
421 MORNING DRIVE, Bakersfield, CA 93306
MLS# 202605722Listed by: REAL BROKER - New
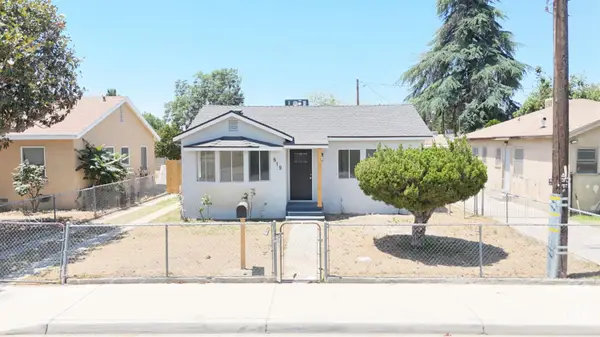 $279,900Active2 beds 3 baths1,046 sq. ft.
619 T STREET, Bakersfield, CA 93304
MLS# 202605723Listed by: REAL BROKER - New
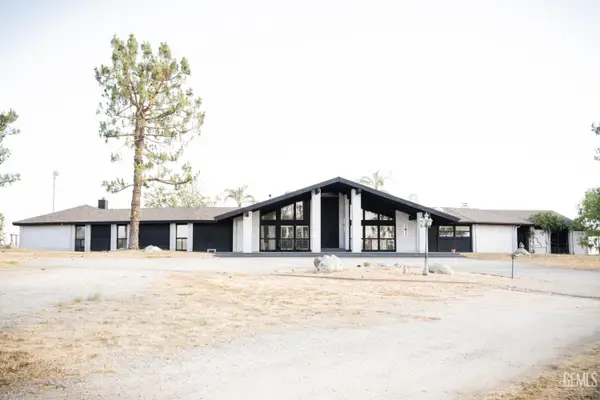 $1,700,000Active4 beds 5 baths
34357 MERCED AVENUE, Bakersfield, CA 93308
MLS# 202605714Listed by: KELLER WILLIAMS REALTY - New
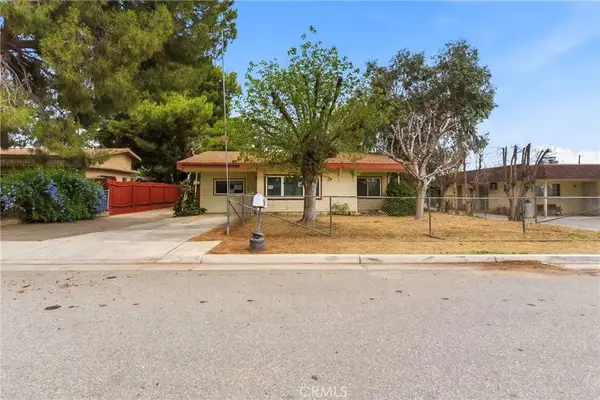 $300,000Active3 beds 1 baths1,293 sq. ft.
361 Golden, Bakersfield, CA 93306
MLS# CV26115178Listed by: CROWN ROYAL REAL ESTATE, INC. - New
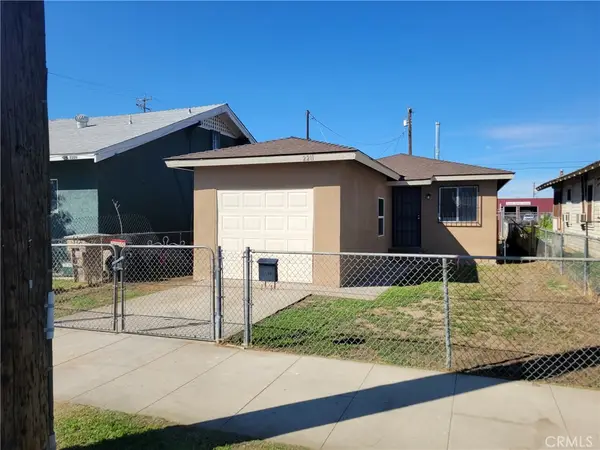 $220,000Active2 beds 1 baths891 sq. ft.
2211 O, Bakersfield, CA 93301
MLS# DW26115358Listed by: COLDWELL BANKER ENVISION - Open Fri, 11am to 3pmNew
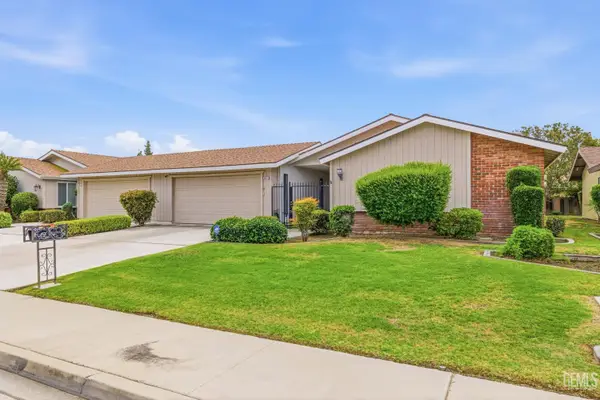 $307,700Active2 beds 3 baths1,729 sq. ft.
5917 INDIAN WELLS AVENUE, Bakersfield, CA 93309
MLS# 202605706Listed by: WATSON REALTY - New
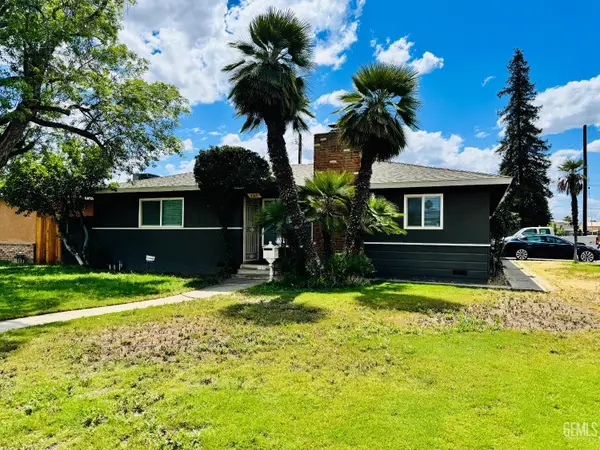 $329,900Active3 beds 3 baths1,198 sq. ft.
725 WAYNE DRIVE, Bakersfield, CA 93304
MLS# 202605677Listed by: WESTCHESTER HOMES


Protect your home and budget from life's surprises with an Assurant Home Warranty, backed by a partner that supports you through every step of homeownership. Explore Plans.
©2026 Century 21 Real Estate LLC. All rights reserved. CENTURY 21®, the CENTURY 21 Logo and C21® are service marks owned by Century 21 Real Estate LLC. Century 21 Real Estate LLC fully supports the principles of the Fair Housing Act and the Equal Opportunity Act. Each office is independently owned and operated. Listing information is deemed reliable but not guaranteed accurate.