4704 TOBIN ROAD, Bakersfield, CA 93311
Local realty services provided by:CENTURY 21 Select Real Estate, Inc.
4704 TOBIN ROAD,Bakersfield, CA 93311
$365,000
- 3 Beds
- 2 Baths
- 1,115 sq. ft.
- Single family
- Active
Upcoming open houses
- Sat, Oct 2401:00 pm - 03:00 pm
Listed by: seth mcconnell, carlos padilla
Office: watson realty
MLS#:202611278
Source:BF
Price summary
- Price:$365,000
- Price per sq. ft.:$327.35
About this home
Freshly updated and conveniently located! This SW beauty features two nice bedrooms and two bathrooms, plus a versatile office/bedroom with charming French doors. Enjoy a move-in-ready interior with wood-look and tile flooring throughout; fresh interior paint, newer windows, and shades. The expansive backyard is an entertainer's dream, boasting a large covered patio and massive open space. Added value includes a fine tile roof, plus OWNED SOLAR for maximum efficiency. Confidently situated within walking distance to parks, shopping, and dining. Make your appointment today!
Contact an agent
Home facts
- Year built:1984
- Subdivision & Development:Tract No 4576
- Listing ID #:202611278
- Added:1 day(s) ago
- Updated:October 24, 2026 at 09:41 PM
Rooms and interior
- Bedrooms:3
- Total bathrooms:2
- Full bathrooms:2
- Living area:1,115 sq. ft.
Heating and cooling
- Cooling:Central A/C
- Heating:Central
Structure and exterior
- Year built:1984
- Building area:1,115 sq. ft.
- Lot area:0.18 Acres
- Levels:1 Story
Schools
- High school:Stockdale
- Middle school:Tevis
- Elementary school:Lum, Sing
Finances and disclosures
- Price:$365,000
- Price per sq. ft.:$327.35
Parking
- Parking description:2 Car Garage
New listings near 4704 TOBIN ROAD
- Coming Soon
 $339,000Coming Soon4 beds 2 baths1,484 sq. ft.
3609 Oliver, Bakersfield, CA 93307
MLS# SB26225600Listed by: HOME TEAM REALTY - New
 $415,000Active3 beds 2 baths1,621 sq. ft.
1408 LONGWAY, Bakersfield, CA 93309
MLS# 202611234Listed by: PREMIER HOME ADVISORS INC. - New
 $315,500Active3 beds 1 baths1,027 sq. ft.
5001 LAWRENCE COURT, Bakersfield, CA 93309
MLS# 202611280Listed by: WATSON REALTY - New
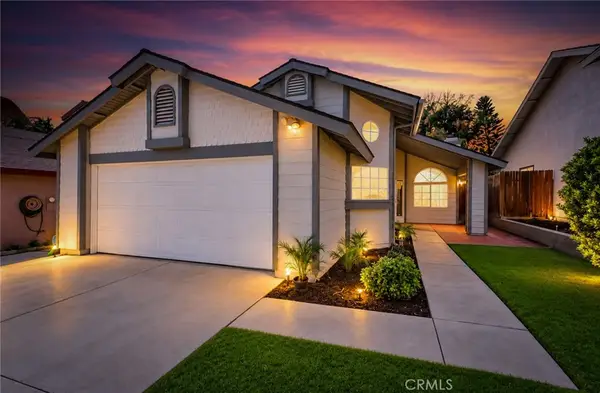
 $320,000Active3 beds 2 baths1,245 sq. ft.
2712 Sunview, Bakersfield, CA 93306
MLS# SW26229934Listed by: CENTURY 21 AFFILIATED - New
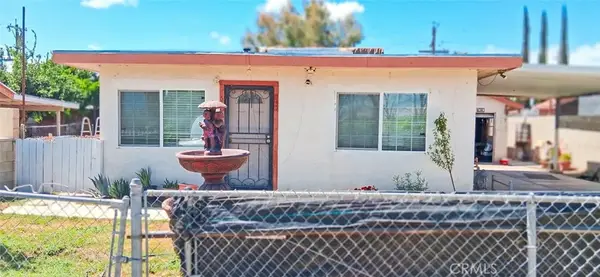 $199,000Active2 beds 1 baths672 sq. ft.
5600 Tamarack, Bakersfield, CA 93307
MLS# PW26230172Listed by: EXP REALTY OF SOUTHERN CA, INC - New
 $279,888Active4 beds 2 baths1,388 sq. ft.
906 2nd, Bakersfield, CA 93304
MLS# IG26229871Listed by: ROA CALIFORNIA INC. - New
 $330,000Active3 beds 1 baths1,188 sq. ft.
205 JEFFREY STREET, Bakersfield, CA 93305
MLS# 202611271Listed by: BERKSHIRE HATHAWAY HOMESERVICES ASSOCIATED REAL ESTATE - New
 $549,900Active3 beds 3 baths2,686 sq. ft.
7808 Jill Jean Avenue, Bakersfield, CA 93308
MLS# NS26229991Listed by: CAL CONNECT REALTY GROUP INC.  $399,999Active4 beds 2 baths2,142 sq. ft.
258 Deep Creek, Bakersfield, CA 93308
MLS# SR26120050Listed by: CENTURY 21 MASTERS


Protect your home and budget from life's surprises with an Assurant Home Warranty, backed by a partner that supports you through every step of homeownership. Explore Plans.
©2026 Century 21 Real Estate LLC. All rights reserved. CENTURY 21®, the CENTURY 21 Logo and C21® are service marks owned by Century 21 Real Estate LLC. Century 21 Real Estate LLC fully supports the principles of the Fair Housing Act and the Equal Opportunity Act. Each office is independently owned and operated. Listing information is deemed reliable but not guaranteed accurate.