
5005 Centaur Street, Bakersfield, CA 93304
Local realty services provided by:CENTURY 21 Select Real Estate, Inc.
5005 Centaur Street,Bakersfield, CA 93304
$340,000
- 3 Beds
- 2 Baths
- 1,243 sq. ft.
- Single family
- Active
Listed by: monica morales
Office: legacy real estate inc
MLS#:244921
Source:CA_TCMLS
Price summary
- Price:$340,000
- Price per sq. ft.:$273.53
About this home
Charming 3 Bedroom, 2 Bath Home - 1,243 Sq Ft Welcome to your new home! This beautifully maintained 3-bedroom, 2-bath property features tile flooring throughout for easy maintenance and a modern touch. The spacious kitchen comes fully equipped with a refrigerator, dishwasher, washer, and dryer — all included for your convenience. Enjoy the potential of a blank canvas backyard, ready for you to design your own outdoor oasis. A new side gate entrance makes it easy to secure your pets while entertaining guests under the covered patio — perfect for relaxing or hosting gatherings. Additional highlights include a 2-car garage and a layout designed for comfortable living. Don't miss this opportunity to own a move-in ready home with space to make it your own!
Contact an agent
Home facts
- Year built:1999
- Subdivision & Development:Not Applicable
- Listing ID #:244921
- Added:1 day(s) ago
- Updated:November 02, 2026 at 11:12 AM
Rooms and interior
- Bedrooms:3
- Total bathrooms:2
- Full bathrooms:2
- Flooring:Ceramic Tile, Vinyl
- Kitchen Description:6 Burner Stove, Refrigerator
- Living area:1,243 sq. ft.
Heating and cooling
- Cooling:Attic Fan, Central Air, Exhaust Fan, Gas
- Heating:Central, Forced Air, Natural Gas
- Central air:Yes
Structure and exterior
- Roof:Composition, Wood
- Year built:1999
- Building area:1,243 sq. ft.
- Lot area:0.16 Acres
- Lot Features:Back Yard, Fencing, Front Yard, Landscaped
- Construction Materials:Attic/Crawl Hatchway(s) Insulated, Concrete, Stucco
- Foundation Description:Slab
- Levels:1 Story
Utilities
- Water:Public, Water Connected
- Sewer:Public Sewer, Sewer Connected
Finances and disclosures
- Price:$340,000
- Price per sq. ft.:$273.53
Features and amenities
- Laundry features:Dryer, Gas Dryer Hookup, In Garage, Washer, Washer Hookup
- Amenities:Ceiling Fan(s), Ceramic Counters
Parking
- Parking description:Attached
- Garage:Yes
- Garage spaces:2
New listings near 5005 Centaur Street
- Coming Soon
 $199,900Coming Soon3 beds 1 baths1,167 sq. ft.
2604 Spruce, Bakersfield, CA 93301
MLS# RS26228533Listed by: YOUR HOME TEAM REAL ESTATE - New
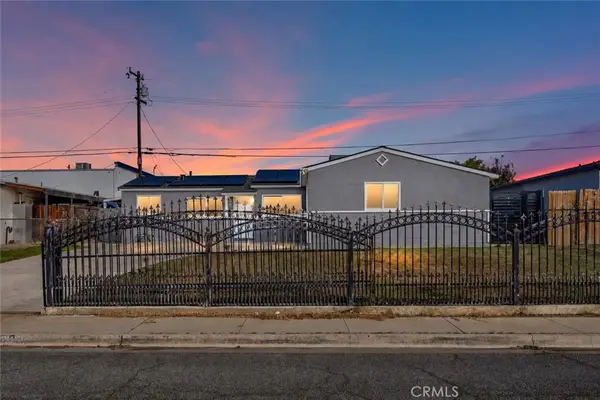 $329,000Active4 beds 2 baths1,466 sq. ft.
4900 Monterey St., Bakersfield, CA 93306
MLS# SR26235192Listed by: PG & ASSOCIATES INC - New
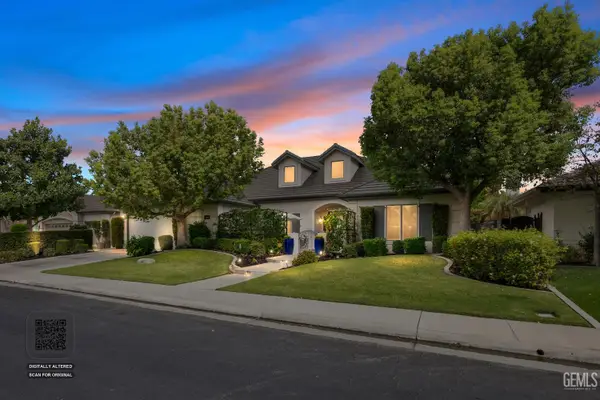 $740,000Active4 beds 2 baths3,890 sq. ft.
11210 DRAPER COURT, Bakersfield, CA 93311
MLS# 202611514Listed by: LYNETTE D. GAMEZ, BROKER - New
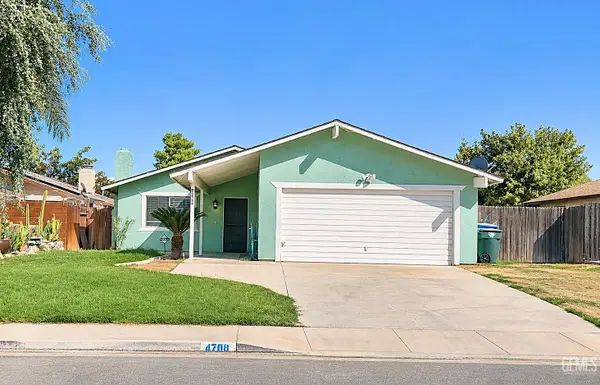 $334,900Active3 beds 2 baths1,218 sq. ft.
4708 OHMAN COURT, Bakersfield, CA 93307
MLS# 202611518Listed by: VALERIA PUENTE, BROKER - New
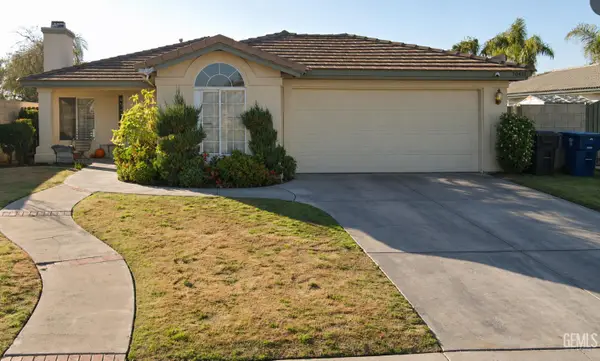 $365,000Active3 beds 2 baths1,331 sq. ft.
10415 ARAPAHO AVENUE, Bakersfield, CA 93312
MLS# 202611517Listed by: MIRAMAR REALTY - New
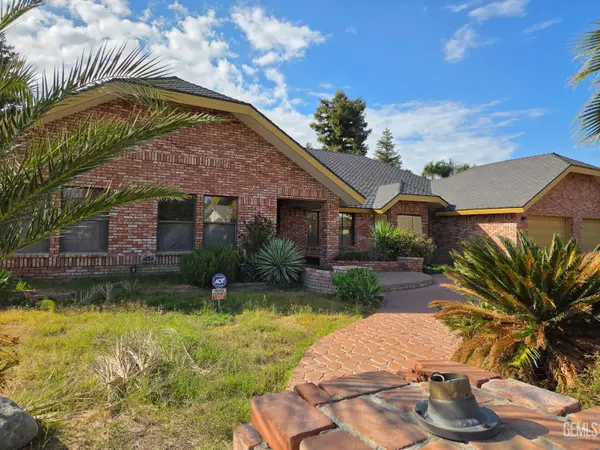 $730,000Active4 beds 3 baths4,207 sq. ft.
1513 CALLE PODEROSA, Bakersfield, CA 93309
MLS# 202611499Listed by: MIRAMAR INTERNATIONAL CALLOWAY - New
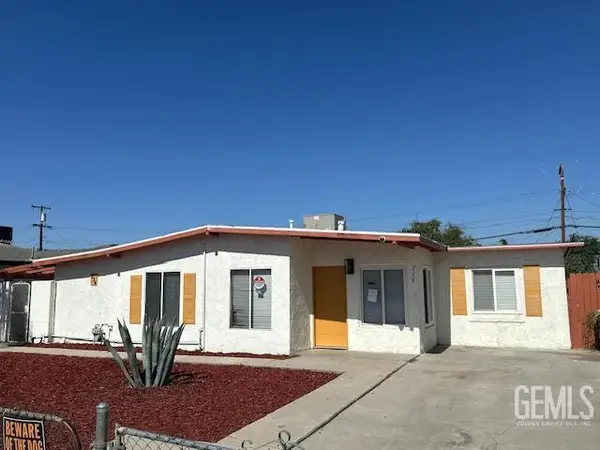 $319,900Active4 beds 1 baths1,102 sq. ft.
216 E FAIRVIEW ROAD, Bakersfield, CA 93307
MLS# 202611510Listed by: ELITE, REALTORS - New
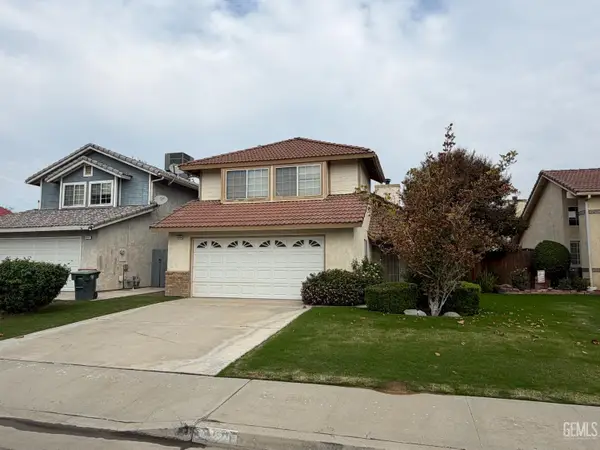 $355,000Active3 beds 2 baths1,326 sq. ft.
8208 BIRCH STREET, Bakersfield, CA 93311
MLS# 202611440Listed by: WATSON REALTY - New
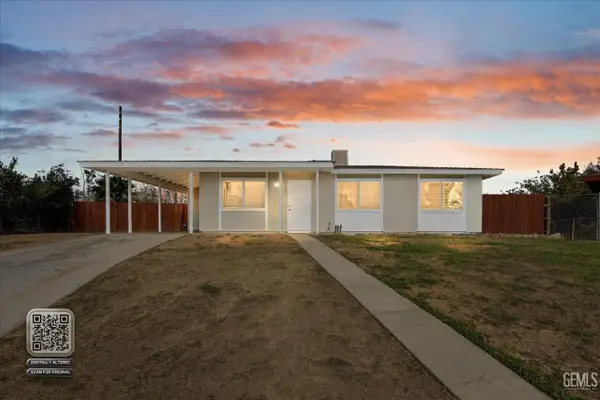 $325,000Active4 beds 2 baths1,212 sq. ft.
701 ZINNIA STREET, Bakersfield, CA 93307
MLS# 202611470Listed by: EHOMES OF BAKERSFIELD


Protect your home and budget from life's surprises with an Assurant Home Warranty, backed by a partner that supports you through every step of homeownership. Explore Plans.
©2026 Century 21 Real Estate LLC. All rights reserved. CENTURY 21®, the CENTURY 21 Logo and C21® are service marks owned by Century 21 Real Estate LLC. Century 21 Real Estate LLC fully supports the principles of the Fair Housing Act and the Equal Opportunity Act. Each office is independently owned and operated. Listing information is deemed reliable but not guaranteed accurate.