
5105 DEBBY STREET, Bakersfield, CA 93304
Local realty services provided by:CENTURY 21 Select Real Estate, Inc.
5105 DEBBY STREET,Bakersfield, CA 93304
$359,999
- 3 Beds
- 2 Baths
- 1,406 sq. ft.
- Single family
- Active
Listed by: marisol hernandez
Office: elite, realtors
MLS#:202611276
Source:BF
Price summary
- Price:$359,999
- Price per sq. ft.:$256.04
About this home
Beautifully remodeled and move-in ready! This 3-bedroom, 2-bathroom home features fresh interior and exterior paint, new flooring and baseboards, updated light fixtures, and new toilets. Enjoy two living areas and an indoor laundry room. Water softener. The backyard features a newly replastered pool with a new pool pump and new filters, perfect for relaxing and entertaining. Additional improvements include a new front yard sprinkler system and garage door remote. Schedule your showing today! Showings will start on Friday!
Contact an agent
Home facts
- Year built:1963
- Subdivision & Development:12m181-182
- Listing ID #:202611276
- Added:1 day(s) ago
- Updated:October 28, 2026 at 04:55 PM
Rooms and interior
- Bedrooms:3
- Total bathrooms:2
- Full bathrooms:2
- Living area:1,406 sq. ft.
Heating and cooling
- Cooling:Central A/C
- Heating:Central
Structure and exterior
- Year built:1963
- Building area:1,406 sq. ft.
- Lot area:0.16 Acres
- Levels:1 Story
Schools
- High school:South
- Middle school:Ollivier, L. H.
- Elementary school:Kendrick, W. A.
Finances and disclosures
- Price:$359,999
- Price per sq. ft.:$256.04
Features and amenities
- Pool features:In Ground
Parking
- Parking description:2 Car Garage
New listings near 5105 DEBBY STREET
- Coming Soon
 $339,000Coming Soon4 beds 2 baths1,484 sq. ft.
3609 Oliver, Bakersfield, CA 93307
MLS# SB26225600Listed by: HOME TEAM REALTY - New
 $399,900Active3 beds 2 baths1,557 sq. ft.
8805 Duncanson Drive, Bakersfield, CA 93311
MLS# SR26231622Listed by: COLDWELL BANKER PREFERRED REALTORS - New
 $545,000Active4 beds 2 baths2,253 sq. ft.
6500 LANDFAIR DRIVE, Bakersfield, CA 93309
MLS# 202611179Listed by: METROPOLITAN REAL ESTATE - New
 $429,000Active2 beds 2 baths2,445 sq. ft.
6411 LISBON PLACE, Bakersfield, CA 93306
MLS# 202611371Listed by: CAL CONNECT REALTY - New
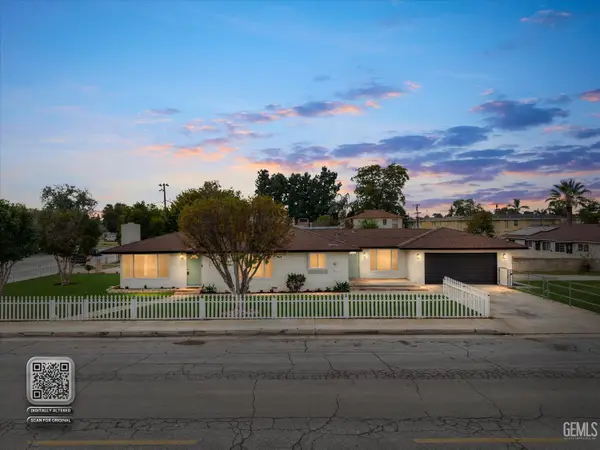 $379,900Active4 beds 2 baths1,660 sq. ft.
201 L STREET, Bakersfield, CA 93304
MLS# 202611356Listed by: KELLER WILLIAMS REALTY - New
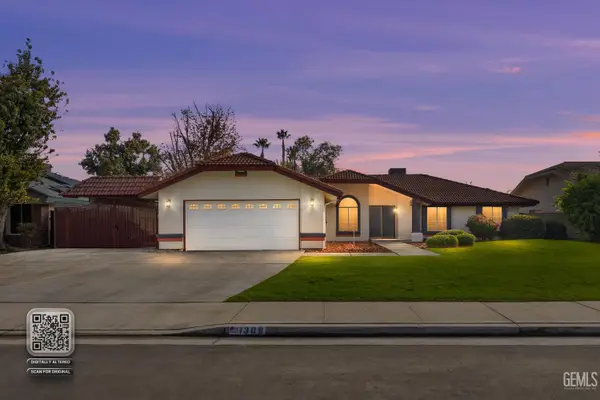 $599,950Active4 beds 2 baths2,160 sq. ft.
1308 LONGREACH DRIVE, Bakersfield, CA 93314
MLS# 202611366Listed by: INFINITY REAL ESTATE SERVICES - Open Sat, 12 to 3pmNew
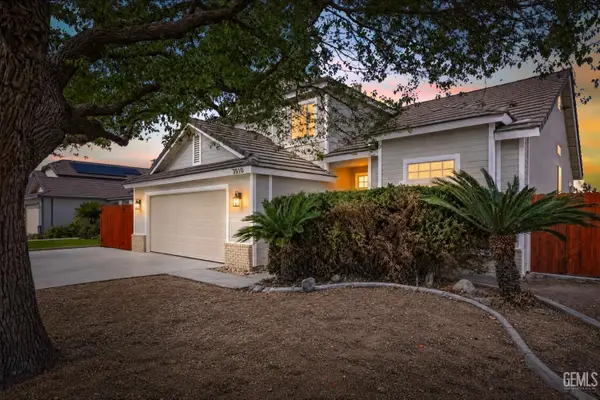 $440,000Active4 beds 2 baths2,079 sq. ft.
3910 OCEAN BREEZE AVENUE, Bakersfield, CA 93313
MLS# 202611369Listed by: UHLER MORTGAGE SOLUTIONS INC. - New
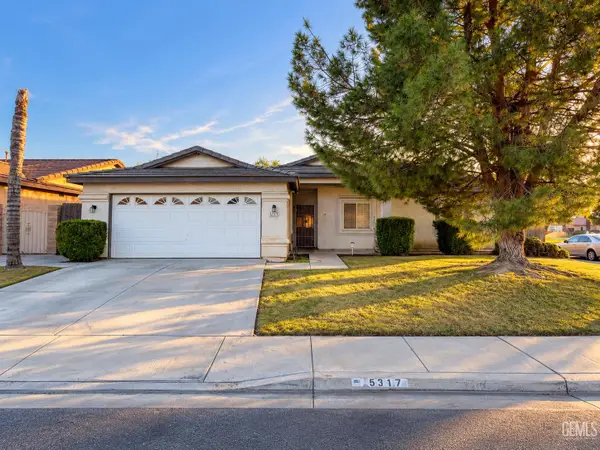 $339,000Active4 beds 2 baths1,577 sq. ft.
5317 LA PINTA MARIA DRIVE, Bakersfield, CA 93307
MLS# 202611318Listed by: KELLER WILLIAMS REALTY - New
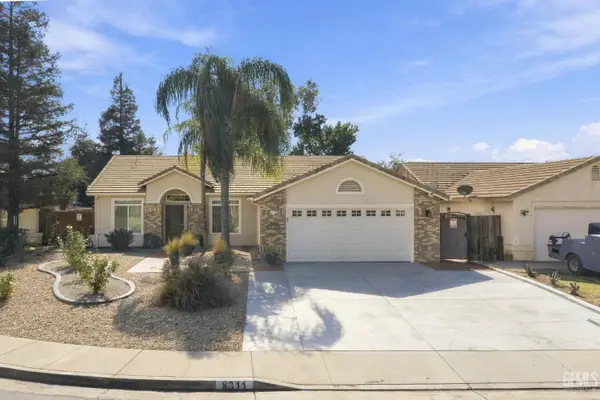 $445,000Active3 beds 2 baths1,688 sq. ft.
8311 ROCKPORT DRIVE, Bakersfield, CA 93312
MLS# 202611070Listed by: WATSON REALTY


Protect your home and budget from life's surprises with an Assurant Home Warranty, backed by a partner that supports you through every step of homeownership. Explore Plans.
©2026 Century 21 Real Estate LLC. All rights reserved. CENTURY 21®, the CENTURY 21 Logo and C21® are service marks owned by Century 21 Real Estate LLC. Century 21 Real Estate LLC fully supports the principles of the Fair Housing Act and the Equal Opportunity Act. Each office is independently owned and operated. Listing information is deemed reliable but not guaranteed accurate.