
5213 TARRAGON COURT, Bakersfield, CA 93309
Local realty services provided by:CENTURY 21 Select Real Estate, Inc.
5213 TARRAGON COURT,Bakersfield, CA 93309
$369,900
- 3 Beds
- 2 Baths
- 1,376 sq. ft.
- Single family
- Active
Upcoming open houses
- Sat, Sep 1911:00 am - 02:00 pm
- Sun, Sep 2010:00 am - 12:00 pm
Listed by: francisco delcarpio
Office: infinity real estate services
MLS#:202610020
Source:BF
Price summary
- Price:$369,900
- Price per sq. ft.:$268.82
About this home
Welcome to this move in ready updated 3 bedroom 2 bath home in the great southwest Bakersfield area, a car mechanics dream featuring a hydraulic car lift in your own back yard privately fenced off from the rest of this spacious yard on a third of an acre lot, featuring a built in Jacuzzi for those long stressful days under a nice covered patio. Newer floors through out the entire home, recessed lighting and updated fixtures. Updated kitchen and a recently built extended new Master bedroom also including a new master bathroom, a separate laundry room. Double sided garage doors to get to the back yard and a side gate entrance, too many upgrades to list so hurry up and see this great home before its gone.
Contact an agent
Home facts
- Year built:1977
- Subdivision & Development:Tract No 3788
- Listing ID #:202610020
- Added:1 day(s) ago
- Updated:September 17, 2026 at 08:38 PM
Rooms and interior
- Bedrooms:3
- Total bathrooms:2
- Full bathrooms:2
- Living area:1,376 sq. ft.
Heating and cooling
- Cooling:Central A/C
- Heating:Central
Structure and exterior
- Year built:1977
- Building area:1,376 sq. ft.
- Lot area:0.32 Acres
- Levels:1 Story
Schools
- High school:West
- Middle school:Actis, O. J.
- Elementary school:Castle, C. H.
Finances and disclosures
- Price:$369,900
- Price per sq. ft.:$268.82
Features and amenities
- Pool features:Spa Attached
Parking
- Parking description:2 Car Garage
New listings near 5213 TARRAGON COURT
- Coming Soon
 $305,000Coming Soon3 beds 1 baths1,058 sq. ft.
3501 Bank Street, Bakersfield, CA 93309
MLS# SB26190148Listed by: REAL BROKERAGE TECHNOLOGIES, INC. - Coming Soon
 $340,000Coming Soon3 beds 3 baths1,641 sq. ft.
5500 Lennox #2, Bakersfield, CA 93309
MLS# SR26194663Listed by: KELLER WILLIAMS VIP PROPERTIES - Coming Soon
 $399,999Coming Soon3 beds 2 baths1,808 sq. ft.
3008 Bristol Avenue, Bakersfield, CA 93308
MLS# IV26190198Listed by: REAL ESTATE EBROKER INC - New
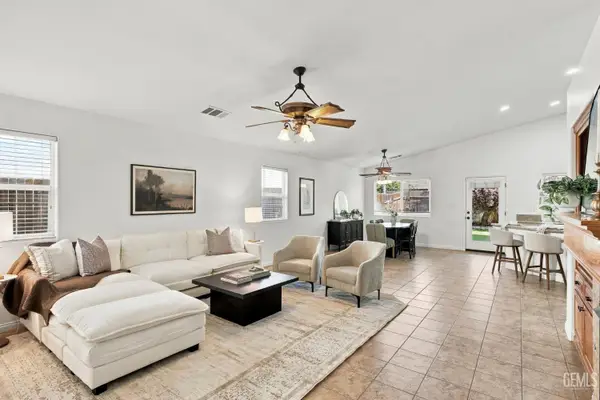 $415,000Active3 beds 2 baths1,855 sq. ft.
5116 SILVER CLOVER AVENUE, Bakersfield, CA 93313
MLS# 202609895Listed by: COLDWELL BANKER PREFERRED, REALTORS - New
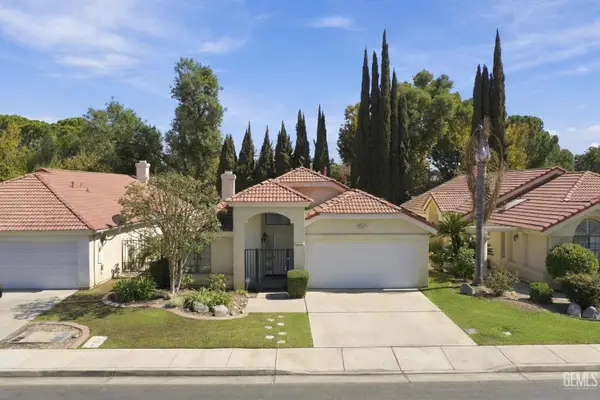 $429,900Active3 beds 1 baths1,928 sq. ft.
8221 SHEFFIELD LANE, Bakersfield, CA 93311
MLS# 202609968Listed by: COLDWELL BANKER PREFERRED, REALTORS  $560,000Pending-- beds -- baths2,444 sq. ft.
701 NORMANDY DRIVE, Bakersfield, CA 93306
MLS# 202609700Listed by: CENTURY 21 MASTERS- New
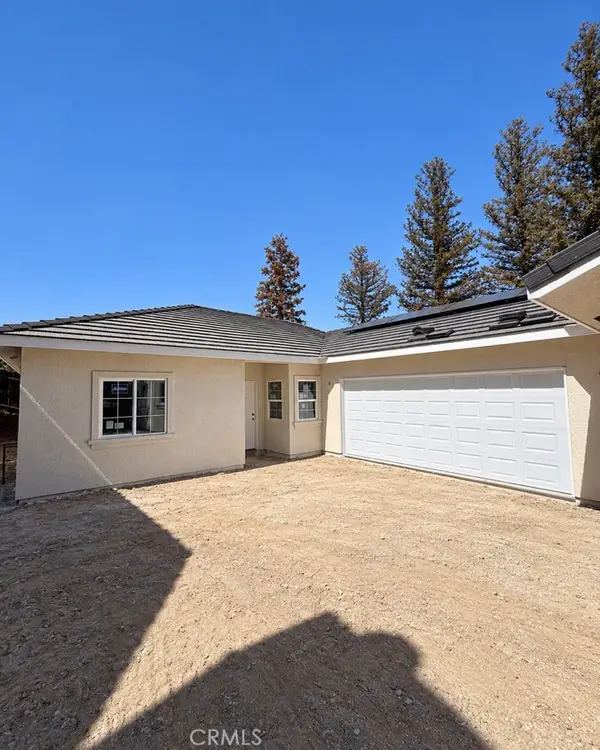 $590,000Active-- beds -- baths2,068 sq. ft.
5912 Cedar Falls, Bakersfield, CA 93306
MLS# OC26203668Listed by: CENTRAL VALLEY PROPERTY ADVISO - New
 $459,950Active3 beds 2 baths1,916 sq. ft.
3112 HARROGATE LANE, Bakersfield, CA 93309
MLS# 202610001Listed by: KELLER WILLIAMS REALTY - Open Fri, 5 to 7pmNew
 $499,000Active3 beds 2 baths
15703 COLE BROOK COURT, Bakersfield, CA 93314
MLS# 202610004Listed by: SOCIAL AGENCY


Protect your home and budget from life's surprises with an Assurant Home Warranty, backed by a partner that supports you through every step of homeownership. Explore Plans.
©2026 Century 21 Real Estate LLC. All rights reserved. CENTURY 21®, the CENTURY 21 Logo and C21® are service marks owned by Century 21 Real Estate LLC. Century 21 Real Estate LLC fully supports the principles of the Fair Housing Act and the Equal Opportunity Act. Each office is independently owned and operated. Listing information is deemed reliable but not guaranteed accurate.