
5302 RUSTIC CANYON STREET, Bakersfield, CA 93306
Local realty services provided by:CENTURY 21 Select Real Estate, Inc.
5302 RUSTIC CANYON STREET,Bakersfield, CA 93306
$999,000
- 5 Beds
- 1 Baths
- 4,531 sq. ft.
- Single family
- Active
Listed by: liana frayne
Office: fenton real estate
MLS#:202605471
Source:BF
Price summary
- Price:$999,000
- Price per sq. ft.:$220.48
About this home
Seller open to help with closing costs! This exquisite estate was custom designed for those who appreciate the beautiful rolling hills, summer breezes and mountain views of Northeast Bakersfield. PAID Solar! Located in small secluded cul-de-sac neighborhood of only custom built homes at the east end of Panorama Drive. Wrap around rear yard and covered patio perfect for entertaining, gorgeous freeform Pebble Tech pool with a serene cascading waterfall. Chef's kitchen with GE Monogram appliances & gas cooktop. Refrigerator, Washer and Dryer stay! Oversize great room with fireplace on a gorgeous brick wall & shelves. Space for 6 cars in driveway and garages for 4. Det. garage built into house and a second 2.5 detached garage (5th bedroom and bath) including living area with a separate entrance that can be INCOME PRODUCING. Primary Suite with gorgeous new flooring and fresh paint, brick fireplace and huge amazing custom closet. All custom features and so much storage. Come see this today!
Contact an agent
Home facts
- Year built:1995
- Subdivision & Development:5167
- Listing ID #:202605471
- Added:90 day(s) ago
- Updated:August 19, 2026 at 10:24 AM
Rooms and interior
- Bedrooms:5
- Total bathrooms:1
- Living area:4,531 sq. ft.
Heating and cooling
- Cooling:Central A/C
Structure and exterior
- Year built:1995
- Building area:4,531 sq. ft.
- Lot area:0.39 Acres
- Lot Features:Cul-De-Sac
- Levels:2 Stories
Schools
- High school:Highland
- Middle school:Chipman
- Elementary school:Thorner, Juliet
Finances and disclosures
- Price:$999,000
- Price per sq. ft.:$220.48
Features and amenities
- Pool features:In Ground
Parking
- Parking description:4+ Car Garage
New listings near 5302 RUSTIC CANYON STREET
- Coming Soon
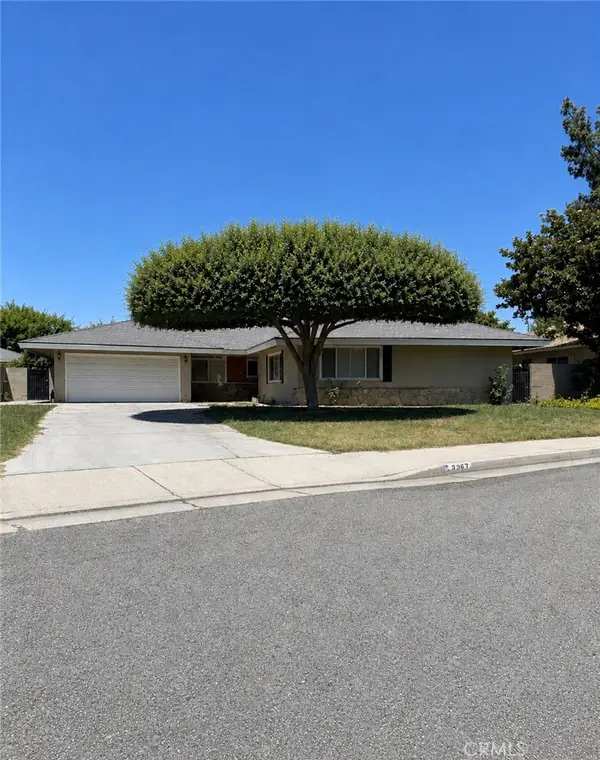 $395,000Coming Soon3 beds 2 baths
3267 Mulberry, Bakersfield, CA 93301
MLS# CV26172801Listed by: THE IVRI GROUP, INC. - New
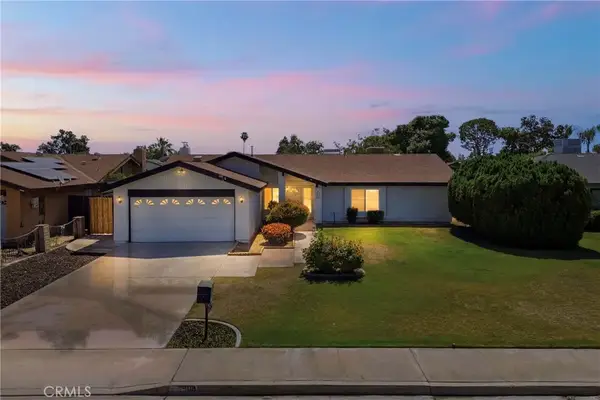 $404,990Active3 beds 2 baths1,661 sq. ft.
6200 Summerfield, Bakersfield, CA 93313
MLS# NS26181608Listed by: LPT REALTY, INC - New
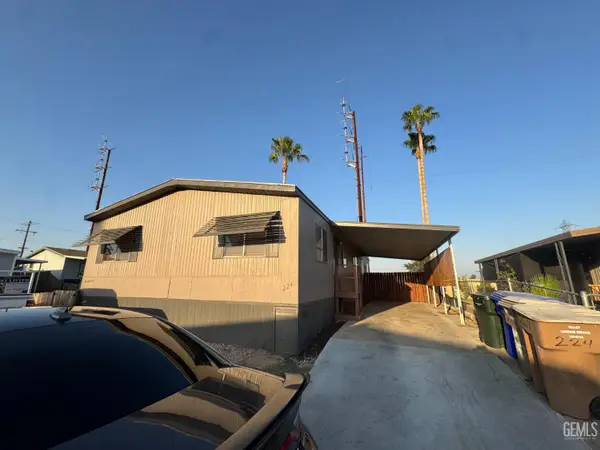 $95,000Active3 beds 1 baths
6601 EUCALYPTUS #224, Bakersfield, CA 93306
MLS# 202608612Listed by: ELITE, REALTORS - New
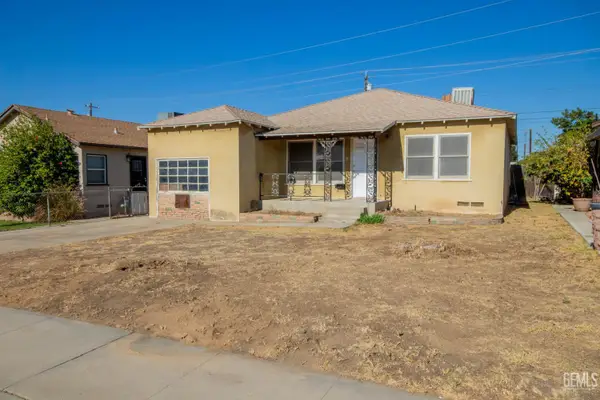 $185,000Active3 beds 1 baths1,550 sq. ft.
2505 MANOR STREET, Bakersfield, CA 93308
MLS# 202608909Listed by: WATSON REALTY - New
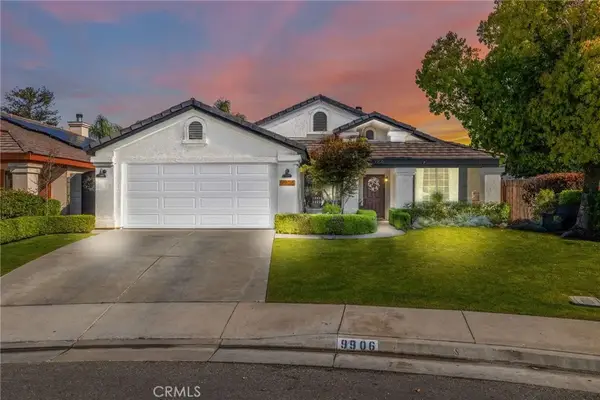 $420,000Active3 beds 2 baths1,428 sq. ft.
9906 Boone Valley Drive, Bakersfield, CA 93312
MLS# SC26153830Listed by: RSC REALTY COMPANY - Open Sat, 10am to 2pmNew
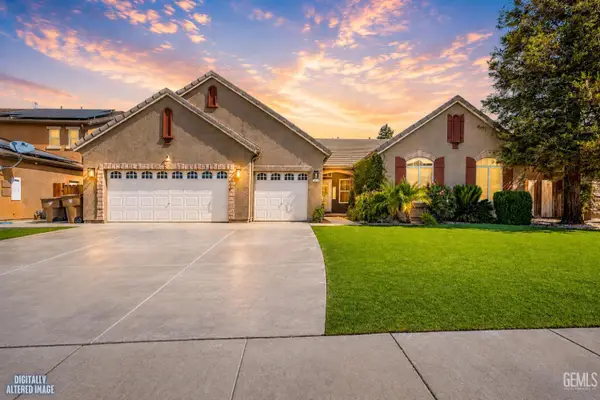 $550,000Active4 beds 1 baths2,744 sq. ft.
11410 TAGUS DRIVE, Bakersfield, CA 93311
MLS# 202608767Listed by: THE MORA PARTNERS INC. - New
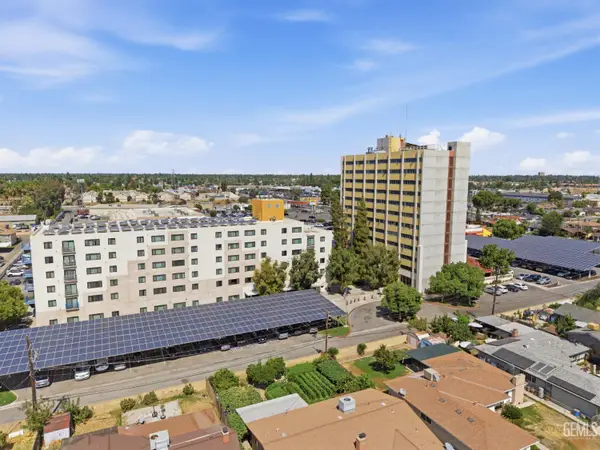 $9,300,000Active-- beds -- baths21,250 sq. ft.
3015 WILSON ROAD, Bakersfield, CA 93304
MLS# 202608883Listed by: ASU COMMERCIAL - New
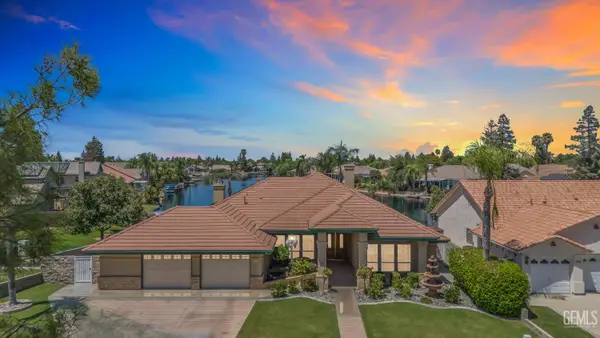 $659,900Active4 beds 1 baths2,652 sq. ft.
5105 SOUTHSHORE DRIVE, Bakersfield, CA 93312
MLS# 202608919Listed by: KELLER WILLIAMS REALTY - New
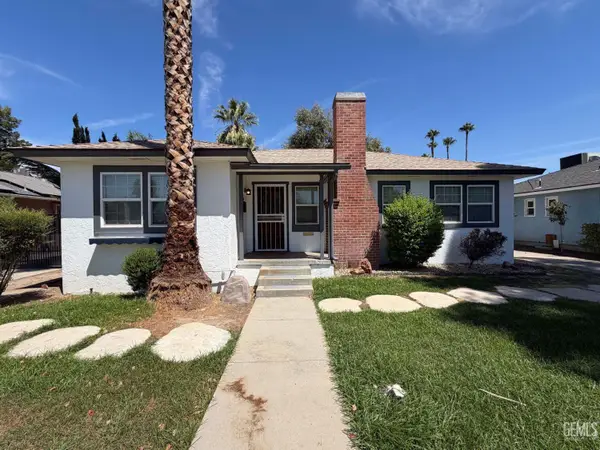 $360,000Active3 beds 1 baths1,440 sq. ft.
2508 3RD STREET, Bakersfield, CA 93304
MLS# 202608927Listed by: CENTRAL VALLEY PROPERTY ADVISORS - New
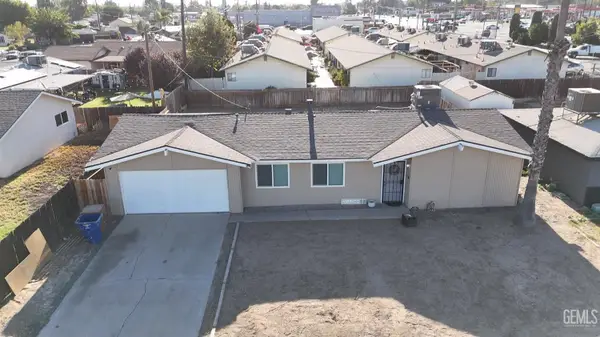 $385,000Active3 beds 1 baths
0 2612 VAN BUREN PLACE, Bakersfield, CA 93314
MLS# 202608929Listed by: THE DANA REAL ESTATE & INVESTMENTS INC.


Protect your home and budget from life's surprises with an Assurant Home Warranty, backed by a partner that supports you through every step of homeownership. Explore Plans.
©2026 Century 21 Real Estate LLC. All rights reserved. CENTURY 21®, the CENTURY 21 Logo and C21® are service marks owned by Century 21 Real Estate LLC. Century 21 Real Estate LLC fully supports the principles of the Fair Housing Act and the Equal Opportunity Act. Each office is independently owned and operated. Listing information is deemed reliable but not guaranteed accurate.