5304 PANORAMA DRIVE, Bakersfield, CA 93306
Local realty services provided by:CENTURY 21 Select Real Estate, Inc.
5304 PANORAMA DRIVE,Bakersfield, CA 93306
$424,900
- 4 Beds
- 2 Baths
- 1,751 sq. ft.
- Single family
- Active
Listed by: shawn byrom
Office: elite, realtors
MLS#:202610872
Source:BF
Price summary
- Price:$424,900
- Price per sq. ft.:$242.66
About this home
Be prepared to fall in love with this beautiful home. Turn-Key ready 4 bedroom and 2 bath that has had lots of upgrades done to it including, all new flooring throughout, all new interior paint, new light fixtures, upgraded kitchen with newer granite countertops and new appliances. Both bathrooms have been recently updated with new countertops and sinks; HVAC unit is less than 4 years old. Features a living room with a fireplace and separate family room. located in a very well-established neighborhood that is close to schools, shopping and freeway access. This home has a lot to offer, come and take a look today.
Contact an agent
Home facts
- Year built:1983
- Subdivision & Development:3933 #a
- Listing ID #:202610872
- Added:11 day(s) ago
- Updated:October 24, 2026 at 02:17 PM
Rooms and interior
- Bedrooms:4
- Total bathrooms:2
- Full bathrooms:2
- Living area:1,751 sq. ft.
Heating and cooling
- Cooling:Central A/C
- Heating:Central
Structure and exterior
- Year built:1983
- Building area:1,751 sq. ft.
- Lot area:0.18 Acres
- Levels:1 Story
Schools
- High school:Highland
- Middle school:Chipman
- Elementary school:Thorner, Juliet
Finances and disclosures
- Price:$424,900
- Price per sq. ft.:$242.66
Parking
- Parking description:2 Car Garage
New listings near 5304 PANORAMA DRIVE
- Coming Soon
 $339,000Coming Soon4 beds 2 baths1,484 sq. ft.
3609 Oliver, Bakersfield, CA 93307
MLS# SB26225600Listed by: HOME TEAM REALTY - New
 $315,500Active3 beds 1 baths1,027 sq. ft.
5001 LAWRENCE COURT, Bakersfield, CA 93309
MLS# 202611280Listed by: WATSON REALTY - New
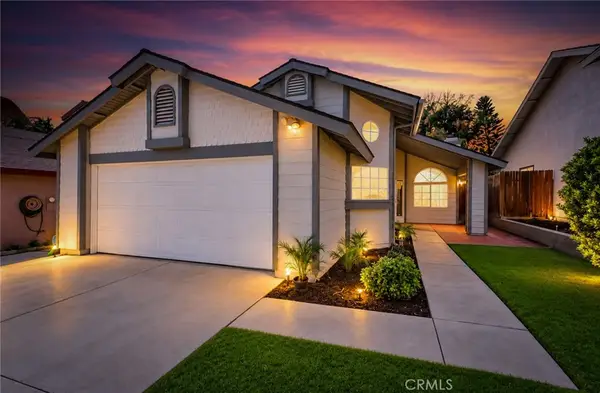
 $320,000Active3 beds 2 baths1,245 sq. ft.
2712 Sunview, Bakersfield, CA 93306
MLS# SW26229934Listed by: CENTURY 21 AFFILIATED - New
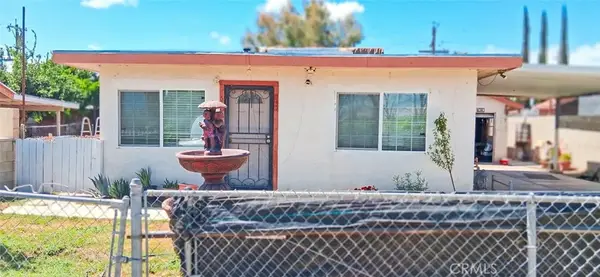 $199,000Active2 beds 1 baths672 sq. ft.
5600 Tamarack, Bakersfield, CA 93307
MLS# PW26230172Listed by: EXP REALTY OF SOUTHERN CA, INC - New
 $279,888Active4 beds 2 baths1,388 sq. ft.
906 2nd, Bakersfield, CA 93304
MLS# IG26229871Listed by: ROA CALIFORNIA INC. - New
 $330,000Active3 beds 1 baths1,188 sq. ft.
205 JEFFREY STREET, Bakersfield, CA 93305
MLS# 202611271Listed by: BERKSHIRE HATHAWAY HOMESERVICES ASSOCIATED REAL ESTATE - New
 $549,900Active3 beds 3 baths2,686 sq. ft.
7808 Jill Jean Avenue, Bakersfield, CA 93308
MLS# NS26229991Listed by: CAL CONNECT REALTY GROUP INC.  $399,999Active4 beds 2 baths2,142 sq. ft.
258 Deep Creek, Bakersfield, CA 93308
MLS# SR26120050Listed by: CENTURY 21 MASTERS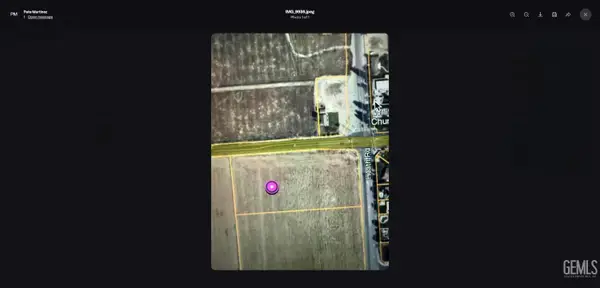 $2,300,000Active4.3 Acres
0 W ROSEDALE HIGHWAY, Bakersfield, CA 93314
MLS# 202610259Listed by: SELECT, REALTORS- New
 $525,171Active3 beds 2 baths
15113 ELMBRIDGE, Bakersfield, CA 93311
MLS# 202610695Listed by: CASTLE & COOKE CALIFORNIA, INC


Protect your home and budget from life's surprises with an Assurant Home Warranty, backed by a partner that supports you through every step of homeownership. Explore Plans.
©2026 Century 21 Real Estate LLC. All rights reserved. CENTURY 21®, the CENTURY 21 Logo and C21® are service marks owned by Century 21 Real Estate LLC. Century 21 Real Estate LLC fully supports the principles of the Fair Housing Act and the Equal Opportunity Act. Each office is independently owned and operated. Listing information is deemed reliable but not guaranteed accurate.