
5401 BURNING TREE COURT, Bakersfield, CA 93309
Local realty services provided by:CENTURY 21 Select Real Estate, Inc.
5401 BURNING TREE COURT,Bakersfield, CA 93309
$355,000
- 3 Beds
- 2 Baths
- 2,114 sq. ft.
- Single family
- Active
Listed by:

Office: century 21 select real estate
MLS#:202601472
Source:BF
Price summary
- Price:$355,000
- Price per sq. ft.:$167.93
- Monthly HOA dues:$525
About this home
Welcome to Kern City 55+ Community, where comfort meets resort-style living. Tucked away in a quiet cul-de-sac, this well-designed home offers privacy and endless potential. Inside, you'll find 3 bedrooms, a bonus sunroom ideal for reading, hobbies, or exercise, and 2 full bathrooms, each featuring double vanities. The floor plan includes a formal dining area, a separate breakfast nook, and a spacious living room with a beautiful fireplace and built-in shelving. An extra-large indoor laundry room adds convenience and storage.Step outside to landscaped backyard situated on an expansive 0.26-acre lot, perfect for gardening, entertaining, or relaxing under the covered patio. Enjoy many mature fruit trees with orange, peach, and granny smith apples. Enjoy all the amenities Kern City has to offer, including a community center, clubhouse, pool, fitness gym, and workshop. Conveniently located just moments from the Sundale Country Club and the Phoenix Restaurant.
Contact an agent
Home facts
- Year built:1976
- Subdivision & Development:3701
- Listing ID #:202601472
- Added:251 day(s) ago
- Updated:October 19, 2026 at 09:44 PM
Rooms and interior
- Bedrooms:3
- Total bathrooms:2
- Full bathrooms:2
- Living area:2,114 sq. ft.
Heating and cooling
- Cooling:Central A/C
- Heating:Central
Structure and exterior
- Year built:1976
- Building area:2,114 sq. ft.
- Lot area:0.26 Acres
- Levels:1 Story
Schools
- High school:West
- Middle school:Actis, O. J.
- Elementary school:Van Horn, Wayne
Finances and disclosures
- Price:$355,000
- Price per sq. ft.:$167.93
Features and amenities
- Pool features:Community
Parking
- Parking description:2 Car Garage
New listings near 5401 BURNING TREE COURT
- Coming Soon
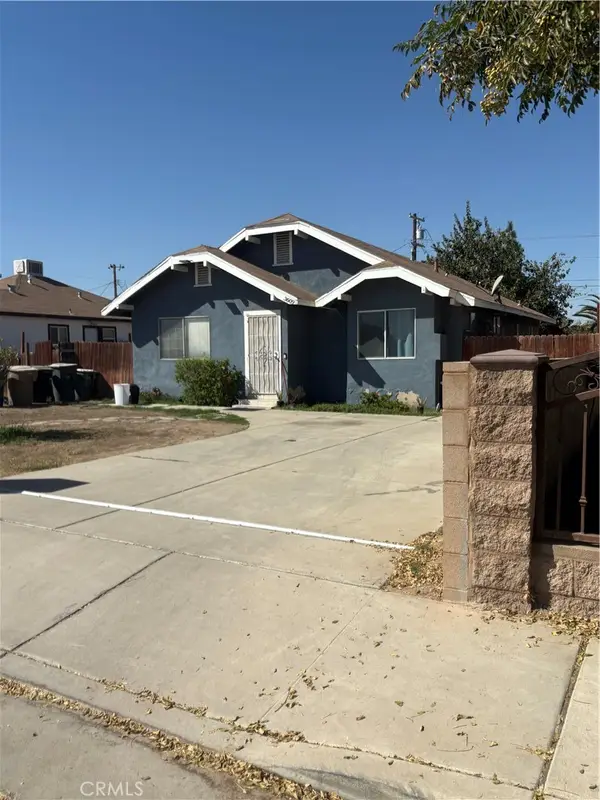 $339,000Coming Soon4 beds 2 baths1,484 sq. ft.
3609 Oliver, Bakersfield, CA 93307
MLS# SB26225600Listed by: HOME TEAM REALTY - New
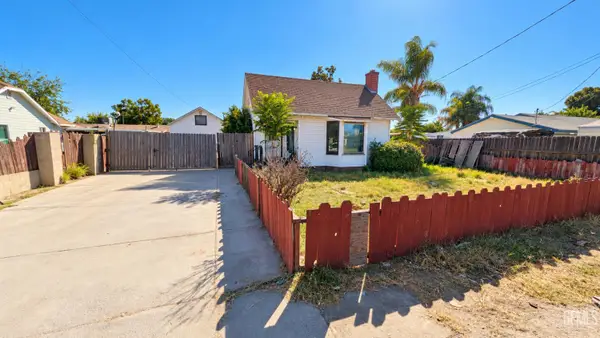 $249,000Active3 beds 2 baths1,198 sq. ft.
4801 MORRO DR, Bakersfield, CA 93307
MLS# 202611111Listed by: GOLDEN VALLEY REAL ESTATE GROUP - New
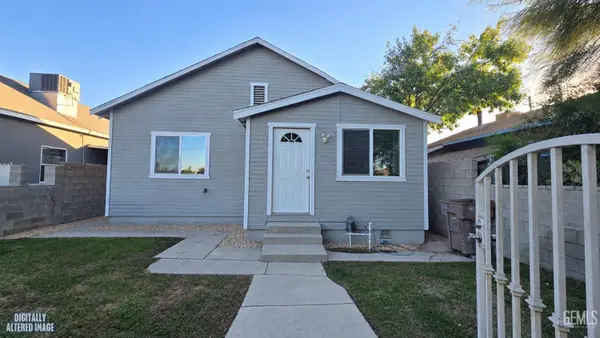 $279,999Active3 beds 1 baths923 sq. ft.
923 SUMNER STREET, Bakersfield, CA 93305
MLS# 202611113Listed by: GOLDEN VALLEY REAL ESTATE GROUP - New
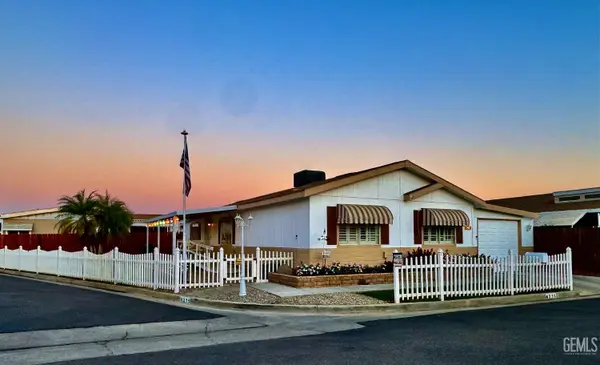 $134,800Active3 beds 2 baths1,440 sq. ft.
4216 KINGMAN LANE, Bakersfield, CA 93301
MLS# 202611121Listed by: UNITED REAL ESTATE CONSULTANTS - New
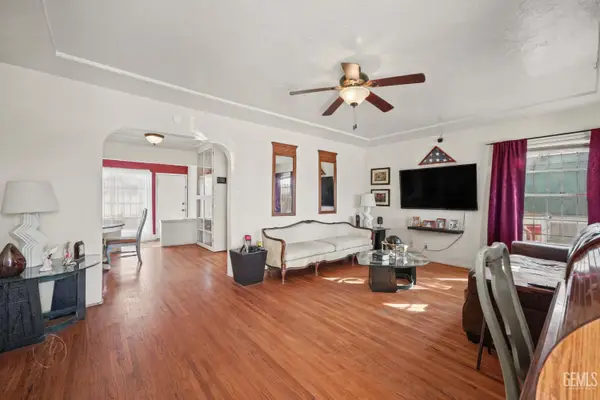 $280,000Active2 beds 1 baths1,078 sq. ft.
2108 LESTER STREET, Bakersfield, CA 93304
MLS# 202611117Listed by: REAL BROKER - New
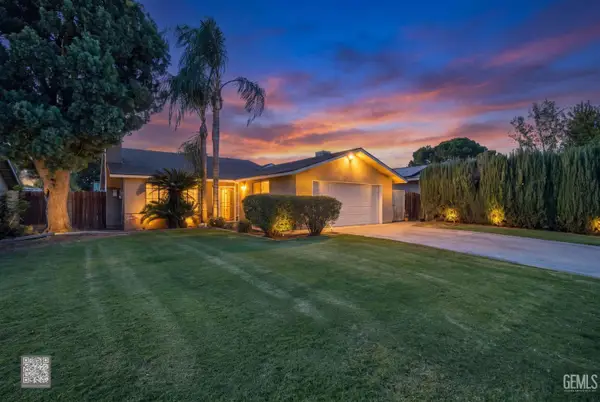 $349,900Active3 beds 2 baths1,383 sq. ft.
3913 RIO DEL NORTE STREET, Bakersfield, CA 93308
MLS# 202611109Listed by: COLDWELL BANKER PREFERRED, REALTORS - New
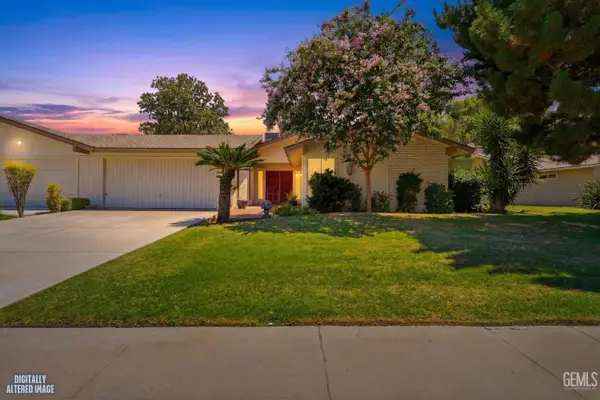 $274,500Active2 beds 2 baths1,719 sq. ft.
5809 CYPRESS POINT DRIVE, Bakersfield, CA 93309
MLS# 202611112Listed by: SOUSA REALTY - New
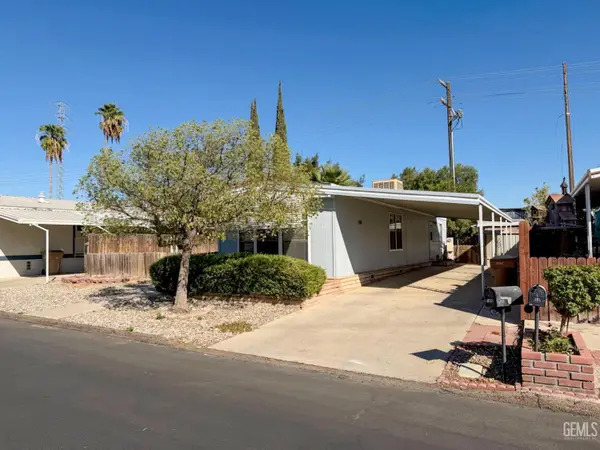 $50,000Active2 beds 1 baths728 sq. ft.
188 PAR LANE, Bakersfield, CA 93308
MLS# 202610919Listed by: INFINITY REAL ESTATE SERVICES - New
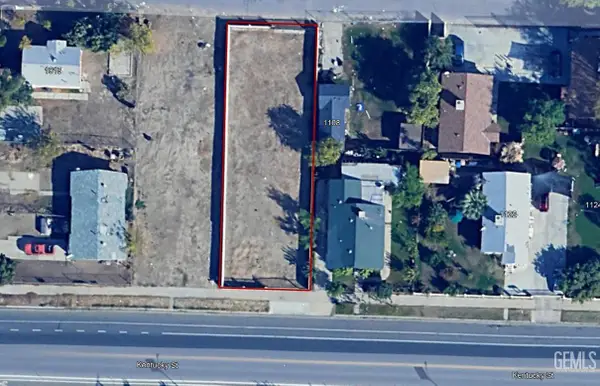 $99,500Active0.16 Acres
1108 KENTUCKY STREET, Bakersfield, CA 93305
MLS# 202611106Listed by: WATSON REALTY - New
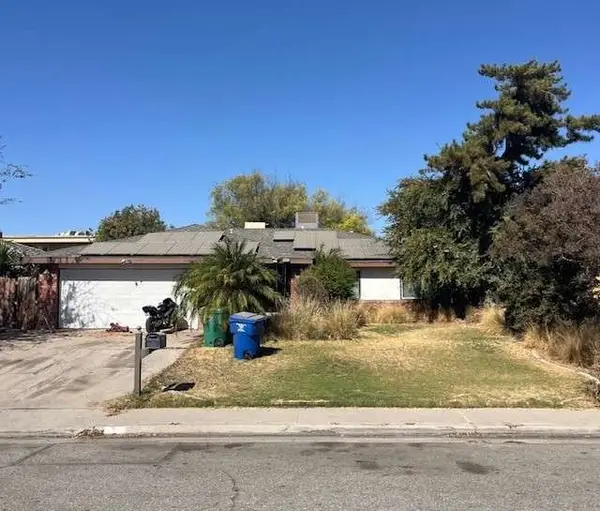 $299,000Active4 beds 2 baths1,955 sq. ft.
534 Francis Street, Bakersfield, CA 93308
MLS# FR26225955Listed by: DOMBROSKI REALTY


Protect your home and budget from life's surprises with an Assurant Home Warranty, backed by a partner that supports you through every step of homeownership. Explore Plans.
©2026 Century 21 Real Estate LLC. All rights reserved. CENTURY 21®, the CENTURY 21 Logo and C21® are service marks owned by Century 21 Real Estate LLC. Century 21 Real Estate LLC fully supports the principles of the Fair Housing Act and the Equal Opportunity Act. Each office is independently owned and operated. Listing information is deemed reliable but not guaranteed accurate.