5420 DEMARET AVENUE, Bakersfield, CA 93309
Local realty services provided by:CENTURY 21 Select Real Estate, Inc.
5420 DEMARET AVENUE,Bakersfield, CA 93309
$353,000
- 3 Beds
- 1 Baths
- 1,736 sq. ft.
- Single family
- Active
Listed by: brian elliott
Office: re/max golden empire
MLS#:202610980
Source:BF
Price summary
- Price:$353,000
- Price per sq. ft.:$203.34
- Monthly HOA dues:$525
About this home
Welcome to this inviting Wattenbarger-built home in Kern City, a desirable 55+ community built around the Sundale Country Club in Bakersfield! This 3-bedroom, 1.75-bathroom residence offers 1,736 square feet of living space on a 6,649-square-foot lot. The updated kitchen adds a fresh touch, while the enclosed sunroom provides versatile additional space perfect for a home office, personal gym, hobby room, or relaxing retreat. Built in 1974, this home offers a functional layout with comfortable living spaces and plenty of potential to make it your own. Residents can enjoy the community pool, gym, clubhouse, and other amenities associated with this established active-adult community. If you're looking for comfortable living with flexible spaces and community amenities, this Kern City home is a wonderful opportunity to make your next move!
Contact an agent
Home facts
- Year built:1974
- Listing ID #:202610980
- Added:11 day(s) ago
- Updated:October 27, 2026 at 03:30 PM
Rooms and interior
- Bedrooms:3
- Total bathrooms:1
- Full bathrooms:1
- Living area:1,736 sq. ft.
Heating and cooling
- Cooling:Central A/C
- Heating:Central
Structure and exterior
- Year built:1974
- Building area:1,736 sq. ft.
- Lot area:0.15 Acres
- Lot Features:Golf Course
- Levels:1 Story
Schools
- High school:West
- Middle school:Actis, O. J.
- Elementary school:Van Horn, Wayne
Finances and disclosures
- Price:$353,000
- Price per sq. ft.:$203.34
Features and amenities
- Amenities:Golf Course
- Pool features:Community
Parking
- Parking description:2 Car Garage
New listings near 5420 DEMARET AVENUE
- Coming Soon
 $339,000Coming Soon4 beds 2 baths1,484 sq. ft.
3609 Oliver, Bakersfield, CA 93307
MLS# SB26225600Listed by: HOME TEAM REALTY - New
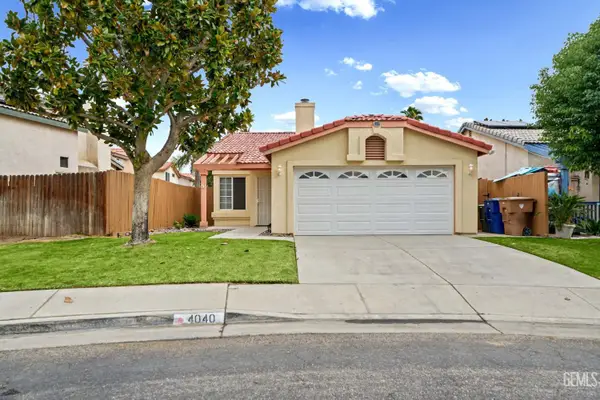
 $374,999Active3 beds 2 baths1,259 sq. ft.
4040 FROST WAY, Bakersfield, CA 93311
MLS# 202611253Listed by: CENTURY 21 SELECT REAL ESTATE - New
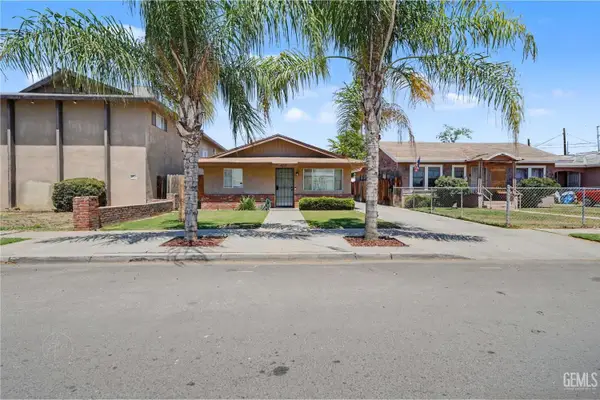 $335,000Active-- beds -- baths1,606 sq. ft.
110 WASHINGTON AVENUE, Bakersfield, CA 93308
MLS# 202611346Listed by: CENTRAL VALLEY PROPERTY ADVISORS - New
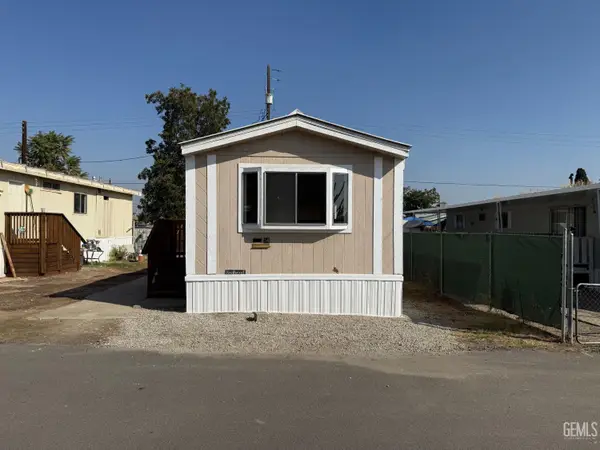 $39,000Active2 beds 1 baths
501 BELMONT AVENUE #21, Bakersfield, CA 93308
MLS# 202611344Listed by: 661 REALTY - New
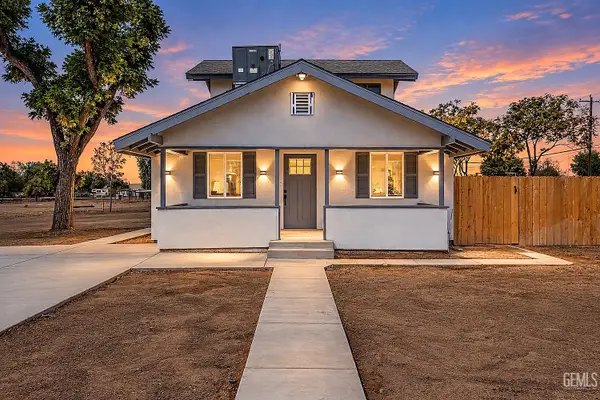 $559,000Active3 beds 3 baths1,372 sq. ft.
1700 LOTUS LANE, Bakersfield, CA 93307
MLS# 202611340Listed by: THE MORA PARTNERS INC. - New
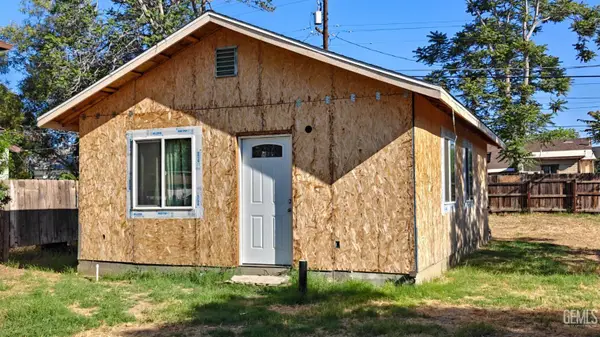 $170,000Active2 beds 1 baths1,125 sq. ft.
118 HUGHES AVENUE, Bakersfield, CA 93308
MLS# 202611333Listed by: EPIQUE REALTY - New
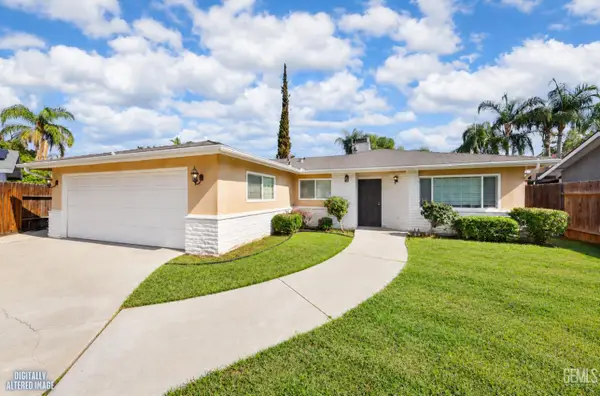 $359,900Active3 beds 2 baths1,509 sq. ft.
3104 SUMMER SIDE COURT, Bakersfield, CA 93309
MLS# 202611334Listed by: CLEMMER AND COMPANY REAL ESTATE SERVICES - New
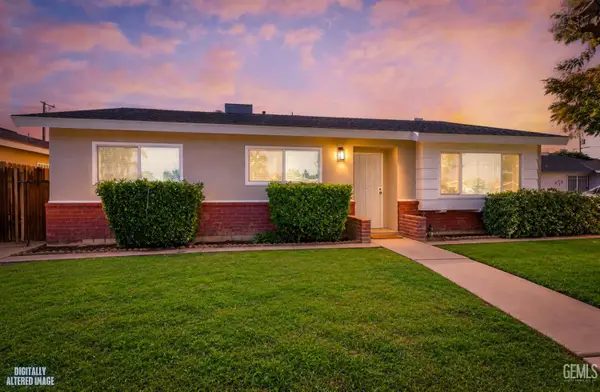 $349,900Active3 beds 2 baths1,400 sq. ft.
2717 AKERS ROAD, Bakersfield, CA 93309
MLS# 202611335Listed by: MIRAMAR REALTY - New
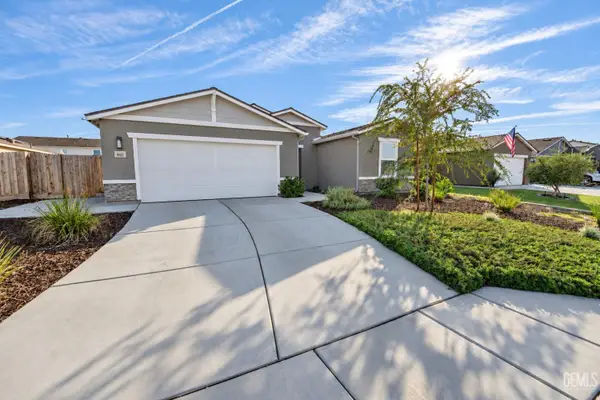 $424,999Active4 beds 2 baths
8611 LACUNA COIL AVENUE, Bakersfield, CA 93311
MLS# 202611336Listed by: ELITE, REALTORS - New
 $425,000Active4 beds 2 baths1,527 sq. ft.
527 Shady Meadow Court, Bakersfield, CA 93308
MLS# SR26231183Listed by: EXP REALTY OF GREATER LOS ANGELES, INC.


Protect your home and budget from life's surprises with an Assurant Home Warranty, backed by a partner that supports you through every step of homeownership. Explore Plans.
©2026 Century 21 Real Estate LLC. All rights reserved. CENTURY 21®, the CENTURY 21 Logo and C21® are service marks owned by Century 21 Real Estate LLC. Century 21 Real Estate LLC fully supports the principles of the Fair Housing Act and the Equal Opportunity Act. Each office is independently owned and operated. Listing information is deemed reliable but not guaranteed accurate.