
552 PEPPER DRIVE, Bakersfield, CA 93307
Local realty services provided by:CENTURY 21 Select Real Estate, Inc.
552 PEPPER DRIVE,Bakersfield, CA 93307
$699,900
- 3 Beds
- 2 Baths
- 3,466 sq. ft.
- Single family
- Active
Listed by: laurice mccarty
Office: coldwell banker preferred, realtors
MLS#:202607710
Source:BF
Price summary
- Price:$699,900
- Price per sq. ft.:$201.93
About this home
Welcome to your private Hacienda-inspired estate where timeless character meets the beauty of country living. Situated on approximately 9.2 acres, this one-of-a-kind property includes 8.2 acres of citrus plus a separate 1-acre homesite, offering estate-style living with panoramic views. With over 3400 square feet, this home showcases authentic Spanish inspired architecture with Saltillo paver tile flooring, exposed beam ceilings, wrought iron accents, soaring living spaces and three fireplaces. The spacious floorplan features formal living and dining rooms, a family room, great room, breakfast area, versatile bonus room, and a beautifully appointed kitchen with custom tile, a striking copper hood, and generous prep space. The private primary suite offers its own fireplace, balcony, and updated ensuite bath. Outdoors, enjoy the inground pool, mature palms, expansive patios, and breathtaking views of the surrounding orchards and countryside.
Contact an agent
Home facts
- Year built:1944
- Subdivision & Development:Second Edison Subdivision
- Listing ID #:202607710
- Added:57 day(s) ago
- Updated:September 12, 2026 at 02:29 PM
Rooms and interior
- Bedrooms:3
- Total bathrooms:2
- Full bathrooms:2
- Half bathrooms:1
- Living area:3,466 sq. ft.
Heating and cooling
- Cooling:Central A/C
- Heating:Central
Structure and exterior
- Year built:1944
- Building area:3,466 sq. ft.
- Lot area:1 Acres
- Lot Features:Corner
- Levels:2 Stories
Schools
- High school:Foothill
- Middle school:Edison
- Elementary school:Orangewood
Finances and disclosures
- Price:$699,900
- Price per sq. ft.:$201.93
Features and amenities
- Pool features:In Ground
Parking
- Parking description:2 Car Garage
New listings near 552 PEPPER DRIVE
- Coming Soon
 $305,000Coming Soon3 beds 1 baths1,058 sq. ft.
3501 Bank Street, Bakersfield, CA 93309
MLS# SB26190148Listed by: REAL BROKERAGE TECHNOLOGIES, INC. - Coming Soon
 $340,000Coming Soon3 beds 3 baths1,641 sq. ft.
5500 Lennox #2, Bakersfield, CA 93309
MLS# SR26194663Listed by: KELLER WILLIAMS VIP PROPERTIES - Coming Soon
 $399,999Coming Soon3 beds 2 baths1,808 sq. ft.
3008 Bristol Avenue, Bakersfield, CA 93308
MLS# IV26190198Listed by: REAL ESTATE EBROKER INC - New
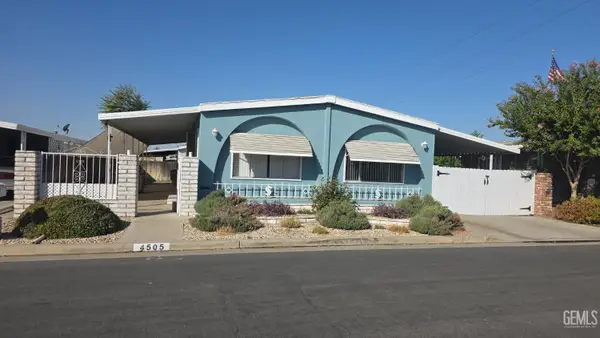 $50,000Active2 beds 2 baths1,248 sq. ft.
4505 PRINCE STREET, Bakersfield, CA 93301
MLS# 202609801Listed by: KELLER WILLIAMS REALTY - New
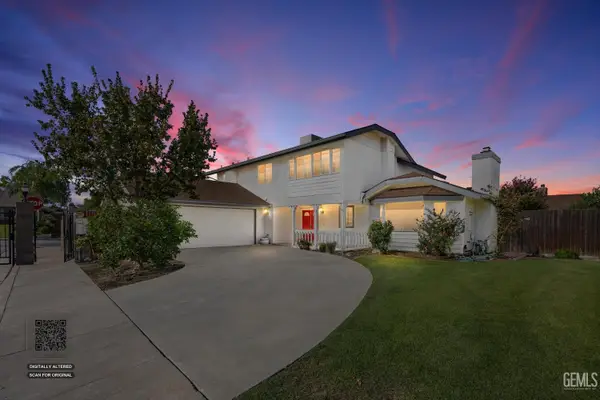 $385,000Active2 beds 2 baths2,034 sq. ft.
5700 PANORAMA CREST DRIVE, Bakersfield, CA 93306
MLS# 202609829Listed by: INFINITY REAL ESTATE SERVICES - Open Sat, 11am to 1pmNew
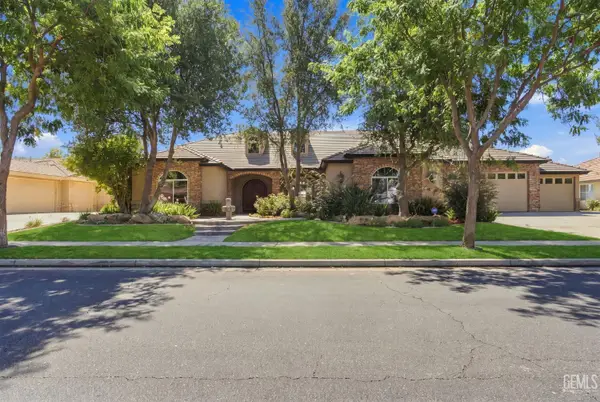 $998,900Active5 beds 4 baths4,063 sq. ft.
10409 HINDERHILL DRIVE, Bakersfield, CA 93312
MLS# 202609833Listed by: WATSON REALTY - New
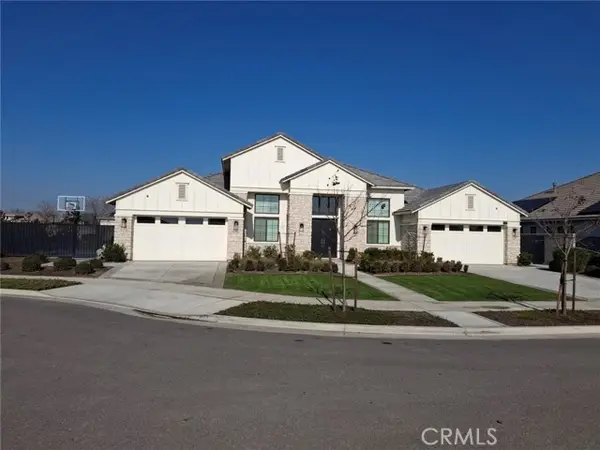 $1,160,000Active4 beds 4 baths3,354 sq. ft.
12322 Champlin Place, Bakersfield, CA 93311
MLS# DW26184566Listed by: HOMEQUEST REAL ESTATE
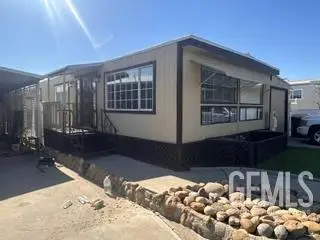 $76,000Pending2 beds 2 baths800 sq. ft.
394 PETROL ROAD, Bakersfield, CA 93308
MLS# 202609861Listed by: EMERGE REAL ESTATE- Open Sat, 1 to 4pmNew
 $429,000Active4 beds 2 baths1,900 sq. ft.
6808 Rush Point Court, Bakersfield, CA 93313
MLS# IV26188690Listed by: THE DANA REAL ESTATE & INVESTMENTS INC. - New
 $334,900Active3 beds 2 baths
2403 S I, Bakersfield, CA 93304
MLS# IV26199965Listed by: NORTH SOUTH REALTY


Protect your home and budget from life's surprises with an Assurant Home Warranty, backed by a partner that supports you through every step of homeownership. Explore Plans.
©2026 Century 21 Real Estate LLC. All rights reserved. CENTURY 21®, the CENTURY 21 Logo and C21® are service marks owned by Century 21 Real Estate LLC. Century 21 Real Estate LLC fully supports the principles of the Fair Housing Act and the Equal Opportunity Act. Each office is independently owned and operated. Listing information is deemed reliable but not guaranteed accurate.