
5525 WOODARD RIDGE DRIVE, Bakersfield, CA 93313
Local realty services provided by:CENTURY 21 Select Real Estate, Inc.
5525 WOODARD RIDGE DRIVE,Bakersfield, CA 93313
$430,000
- 4 Beds
- 2 Baths
- 1,716 sq. ft.
- Single family
- Active
Listed by: saturnino guevaraargueta
Office: select, realtors
MLS#:202611433
Source:BF
Price summary
- Price:$430,000
- Price per sq. ft.:$250.58
About this home
Move-in ready two-story home in a desirable neighborhood, featuring 4 bedrooms 21/2 bathrooms, upgraded fixtures, and spacious bedrooms. The standout kitchen is perfect for everyday living and entertaining. Enjoy the nice saltwater pool, plus the added value of fully paid-off solar panels.The pictures have been digital modified.
Contact an agent
Home facts
- Year built:2009
- Subdivision & Development:6170 ph 2
- Listing ID #:202611433
- Added:1 day(s) ago
- Updated:October 30, 2026 at 05:41 PM
Rooms and interior
- Bedrooms:4
- Total bathrooms:2
- Full bathrooms:2
- Half bathrooms:1
- Living area:1,716 sq. ft.
Heating and cooling
- Cooling:Central A/C
- Heating:Central
Structure and exterior
- Year built:2009
- Building area:1,716 sq. ft.
- Lot area:0.11 Acres
- Levels:2 Stories
Schools
- High school:Ridgeview
- Middle school:Stonecreek
- Elementary school:Miller, Douglas
Finances and disclosures
- Price:$430,000
- Price per sq. ft.:$250.58
Features and amenities
- Pool features:In Ground
Parking
- Parking description:2 Car Garage
New listings near 5525 WOODARD RIDGE DRIVE
- Coming Soon
 $199,900Coming Soon3 beds 1 baths1,167 sq. ft.
2604 Spruce, Bakersfield, CA 93301
MLS# RS26228533Listed by: YOUR HOME TEAM REAL ESTATE - Coming Soon
 $339,000Coming Soon4 beds 2 baths1,484 sq. ft.
3609 Oliver, Bakersfield, CA 93307
MLS# SB26225600Listed by: HOME TEAM REALTY - New
 $249,900Active3 beds 1 baths1,215 sq. ft.
1911 CALIFORNIA AVENUE, Bakersfield, CA 93304
MLS# 202611321Listed by: COLDWELL BANKER PREFERRED, REALTORS - New
 $420,000Active2 beds 1 baths1,582 sq. ft.
12124 WINGER STREET, Bakersfield, CA 93312
MLS# 202611359Listed by: WATSON REALTY - New
 $255,000Active2 beds 1 baths876 sq. ft.
701 T STREET, Bakersfield, CA 93304
MLS# 202611446Listed by: MIRAMAR REALTY - New
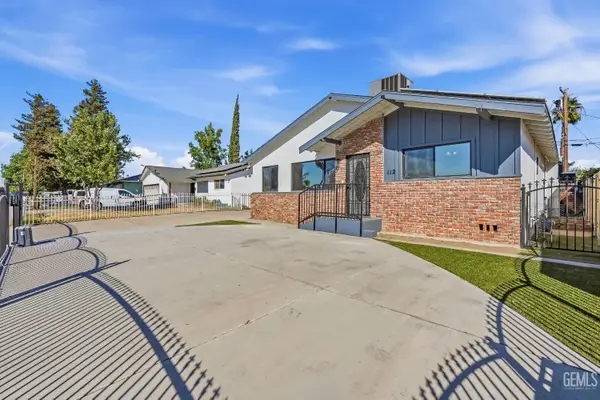 $319,000Active3 beds 1 baths1,651 sq. ft.
112 SEQUOIA DRIVE, Bakersfield, CA 93308
MLS# 202611452Listed by: LPT REALTY. INC. - New
 $265,000Active2 beds 1 baths1,064 sq. ft.
217 FERGUSON AVENUE, Bakersfield, CA 93308
MLS# 202611453Listed by: MIRAMAR REALTY - New
 $539,990Active5 beds 3 baths
13804 NORMAN GOULD DRIVE #09 LW, Bakersfield, CA 93314
MLS# 202611454Listed by: D.R. HORTON - New
 $457,990Active4 beds 2 baths
13805 NORMAN GOULD DRIVE #10 LW, Bakersfield, CA 93314
MLS# 202611455Listed by: D.R. HORTON - New
 $420,000Active2 beds 2 baths1,503 sq. ft.
14312 HARBOROUGH DRIVE, Bakersfield, CA 93311
MLS# 202611456Listed by: WATSON REALTY


Protect your home and budget from life's surprises with an Assurant Home Warranty, backed by a partner that supports you through every step of homeownership. Explore Plans.
©2026 Century 21 Real Estate LLC. All rights reserved. CENTURY 21®, the CENTURY 21 Logo and C21® are service marks owned by Century 21 Real Estate LLC. Century 21 Real Estate LLC fully supports the principles of the Fair Housing Act and the Equal Opportunity Act. Each office is independently owned and operated. Listing information is deemed reliable but not guaranteed accurate.