
6311 STAR SAPPHIRE DRIVE, Bakersfield, CA 93313
Local realty services provided by:CENTURY 21 Select Real Estate, Inc.
6311 STAR SAPPHIRE DRIVE,Bakersfield, CA 93313
$485,000
- 3 Beds
- 3 Baths
- 2,295 sq. ft.
- Single family
- Active
Listed by: harpreet thiara
Office: elite, realtors
MLS#:202608032
Source:BF
Price summary
- Price:$485,000
- Price per sq. ft.:$211.33
About this home
Welcome to this well-maintained home in the desirable Southwest Bakersfield! Featuring 3 spacious bedrooms, 2 bathrooms, a 3-car garage, two inviting living areas, and a formal dining room, this home offers a versatile floor plan designed for both everyday living and entertaining. Conveniently located near schools, restaurants, shopping, and the Kaiser Permanente Sports Village, you'll enjoy easy access to everyday amenities and commuter routes. This move-in-ready home is a wonderful opportunity to make it your own.
Contact an agent
Home facts
- Year built:2007
- Listing ID #:202608032
- Added:1 day(s) ago
- Updated:July 26, 2026 at 10:13 AM
Rooms and interior
- Bedrooms:3
- Total bathrooms:3
- Full bathrooms:2
- Living area:2,295 sq. ft.
Heating and cooling
- Cooling:Central A/C
- Heating:Central
Structure and exterior
- Year built:2007
- Building area:2,295 sq. ft.
- Lot area:0.18 Acres
- Levels:1 Story
Schools
- High school:Ridgeview
- Middle school:Stonecreek
- Elementary school:Miller, Douglas
Finances and disclosures
- Price:$485,000
- Price per sq. ft.:$211.33
Parking
- Parking description:3 Car Garage
New listings near 6311 STAR SAPPHIRE DRIVE
- New
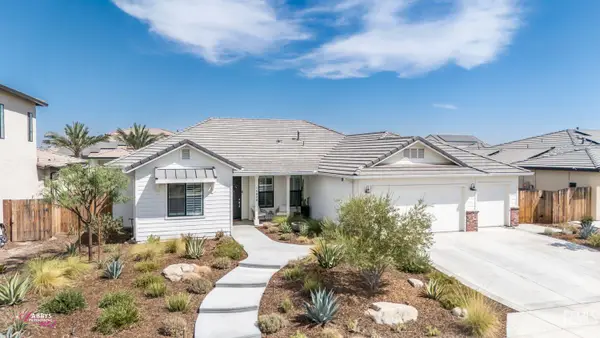 $625,000Active3 beds 4 baths2,382 sq. ft.
15828 WATERFORD STREET, Bakersfield, CA 93314
MLS# 202607922Listed by: MIRAMAR INTERNATIONAL CALLOWAY - New
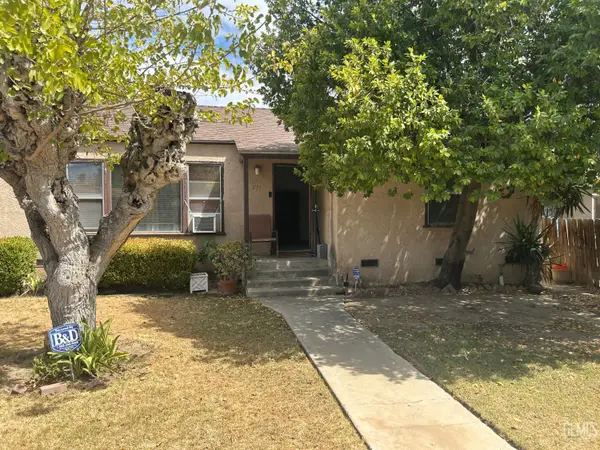 $249,000Active3 beds 2 baths1,052 sq. ft.
211 S BROWN, Bakersfield, CA 93307
MLS# 202608037Listed by: MIRAMAR INTERNATIONAL CALLOWAY - New
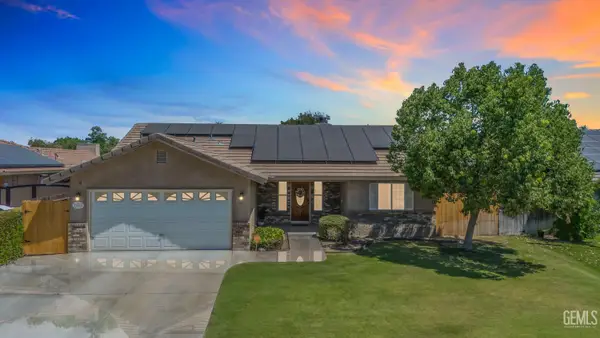 $452,900Active4 beds 3 baths1,882 sq. ft.
11618 INVIDIA, Bakersfield, CA 93312
MLS# 202607950Listed by: WATSON REALTY - New
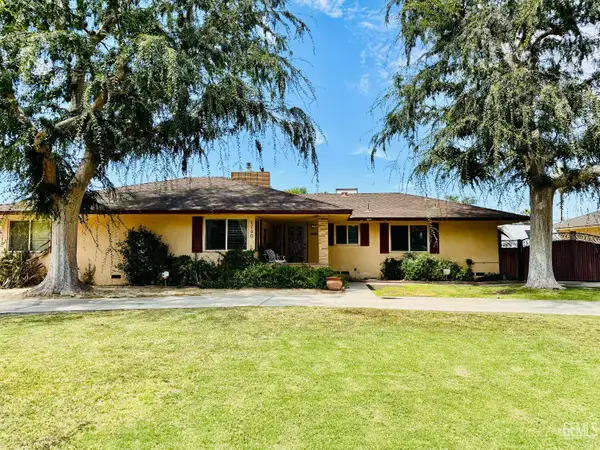 $395,000Active4 beds 3 baths2,051 sq. ft.
1740 COUNTRY CLUB DRIVE, Bakersfield, CA 93306
MLS# 202608035Listed by: WESTCHESTER HOMES - New
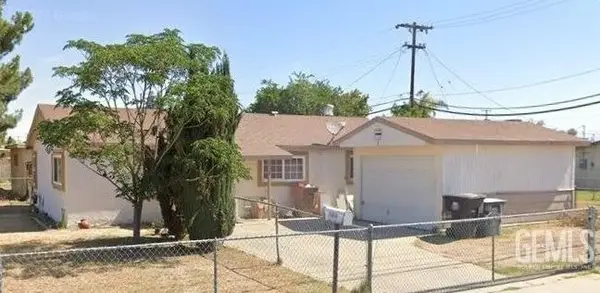 $280,000Active4 beds 3 baths1,127 sq. ft.
2812 WILSON ROAD, Bakersfield, CA 93304
MLS# 202608033Listed by: JZ REALTY - New
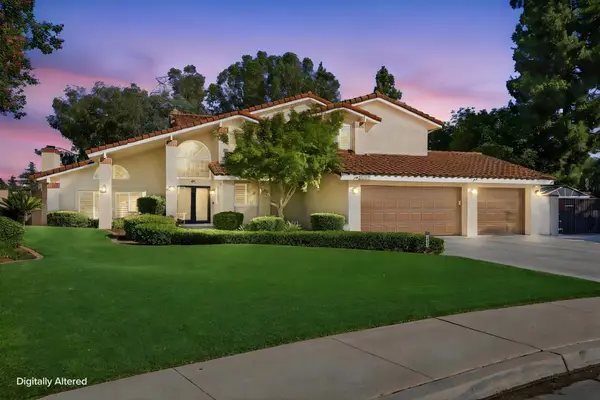 $950,000Active4 beds 3 baths3,909 sq. ft.
1912 Toulouse Lane, Bakersfield, CA 93311
MLS# 243083Listed by: REALTY ONE GROUP ACTION - New
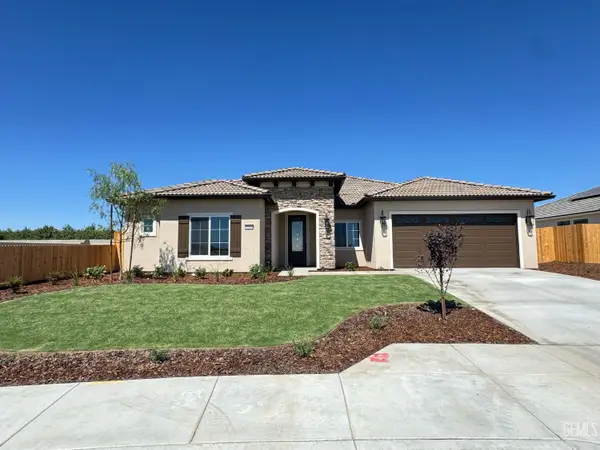 $631,700Active4 beds 4 baths
7725 DENMARSH STREET, Bakersfield, CA 93311
MLS# 202607903Listed by: MY REALTY - New
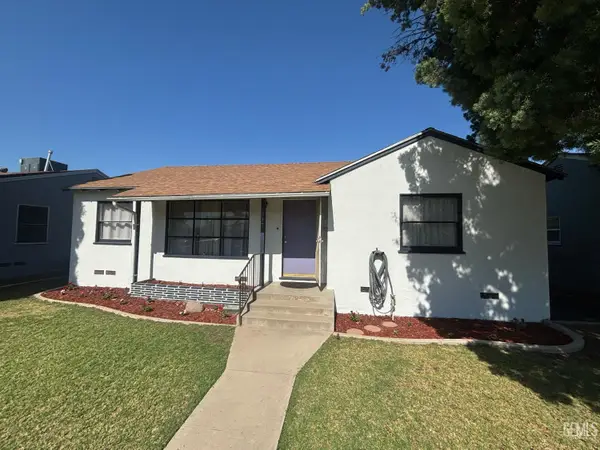 $285,000Active3 beds 2 baths1,068 sq. ft.
317 E WESTERN DRIVE, Bakersfield, CA 93309
MLS# 202608029Listed by: EXP REALTY - New
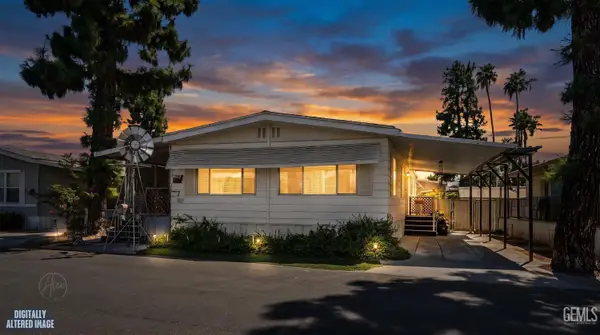 $95,000Active3 beds 3 baths1,440 sq. ft.
2500 JEWETTA AVENUE #77, Bakersfield, CA 93312
MLS# 202608031Listed by: CENTRAL VALLEY PROPERTY ADVISORS


Protect your home and budget from life's surprises with an Assurant Home Warranty, backed by a partner that supports you through every step of homeownership. Explore Plans.
©2026 Century 21 Real Estate LLC. All rights reserved. CENTURY 21®, the CENTURY 21 Logo and C21® are service marks owned by Century 21 Real Estate LLC. Century 21 Real Estate LLC fully supports the principles of the Fair Housing Act and the Equal Opportunity Act. Each office is independently owned and operated. Listing information is deemed reliable but not guaranteed accurate.