
6317 SCENIC WAY, Bakersfield, CA 93309
Local realty services provided by:CENTURY 21 Select Real Estate, Inc.
6317 SCENIC WAY,Bakersfield, CA 93309
$424,900
- 3 Beds
- 2 Baths
- 1,912 sq. ft.
- Single family
- Active
Listed by: trevor bender
Office: emerge real estate
MLS#:202609573
Source:BF
Price summary
- Price:$424,900
- Price per sq. ft.:$222.23
About this home
Spend warm Bakersfield evenings poolside, hosting friends under the covered patio or watching the big game from your own backyard bar. Inside you'll find 3 bedrooms, 2 bathrooms PLUS a private office for today's work-from-home lifestyle & a separate game room that easily adapts to your family's needs. The flexible floor plan offers space to work, relax, entertain & grow. This home's value extends beyond what you can see. Major improvements include new plumbing, a replaced main sewer line, newer roof, & newer A/C. Big-ticket items done? Check!Leased solar helps keep energy costs down, while RV owners will appreciate the 50-amp hookup & dump station. Schedule your tour today!
Contact an agent
Home facts
- Year built:1978
- Subdivision & Development:3903
- Listing ID #:202609573
- Added:8 day(s) ago
- Updated:September 12, 2026 at 02:29 PM
Rooms and interior
- Bedrooms:3
- Total bathrooms:2
- Full bathrooms:2
- Living area:1,912 sq. ft.
Heating and cooling
- Cooling:Central A/C
- Heating:Central
Structure and exterior
- Year built:1978
- Building area:1,912 sq. ft.
- Lot area:0.2 Acres
- Lot Features:Cul-De-Sac
- Levels:1 Story
Schools
- High school:West
- Middle school:Actis, O. J.
- Elementary school:Castle, C. H.
Finances and disclosures
- Price:$424,900
- Price per sq. ft.:$222.23
Features and amenities
- Pool features:In Ground
Parking
- Parking description:2 Car Garage, Carport
New listings near 6317 SCENIC WAY
- Coming Soon
 $305,000Coming Soon3 beds 1 baths1,058 sq. ft.
3501 Bank Street, Bakersfield, CA 93309
MLS# SB26190148Listed by: REAL BROKERAGE TECHNOLOGIES, INC. - Coming Soon
 $340,000Coming Soon3 beds 3 baths1,641 sq. ft.
5500 Lennox #2, Bakersfield, CA 93309
MLS# SR26194663Listed by: KELLER WILLIAMS VIP PROPERTIES - Coming Soon
 $399,999Coming Soon3 beds 2 baths1,808 sq. ft.
3008 Bristol Avenue, Bakersfield, CA 93308
MLS# IV26190198Listed by: REAL ESTATE EBROKER INC - New
 $399,999Active4 beds 2 baths1,712 sq. ft.
258 DEEP CREEK, Bakersfield, CA 93308
MLS# 202609859Listed by: CENTURY 21 MASTERS - New
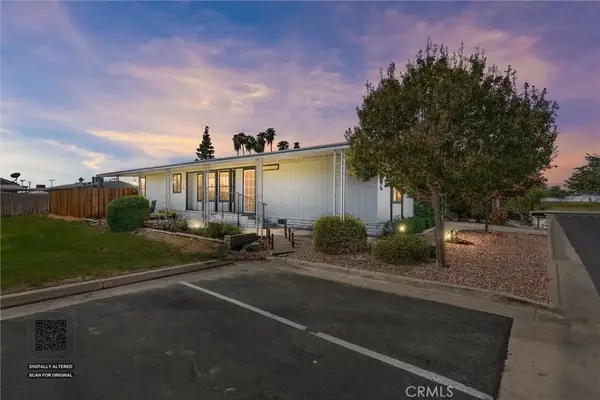 $89,999Active3 beds 2 baths1,568 sq. ft.
126 Set, Bakersfield, CA 93308
MLS# CV26200393Listed by: ROA CALIFORNIA INC - New
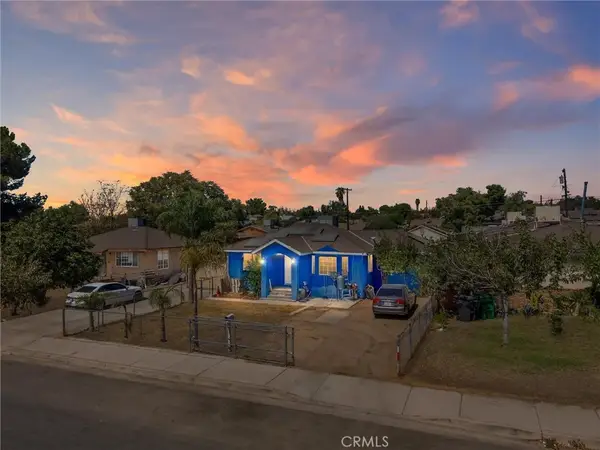 $249,000Active3 beds 2 baths1,052 sq. ft.
622 Irene, Bakersfield, CA 93305
MLS# SR26200317Listed by: FORWARD RLTY - New
 $205,000Active2 beds 1 baths1,115 sq. ft.
217 S BLISS, Bakersfield, CA 93307
MLS# 202609799Listed by: MIRAMAR INTERNATIONAL CALLOWAY - New
 $722,000Active4 beds 3 baths
14806 PEMBERLEY PASSAGE AVENUE, Bakersfield, CA 93311
MLS# 202609846Listed by: BROKER X - New
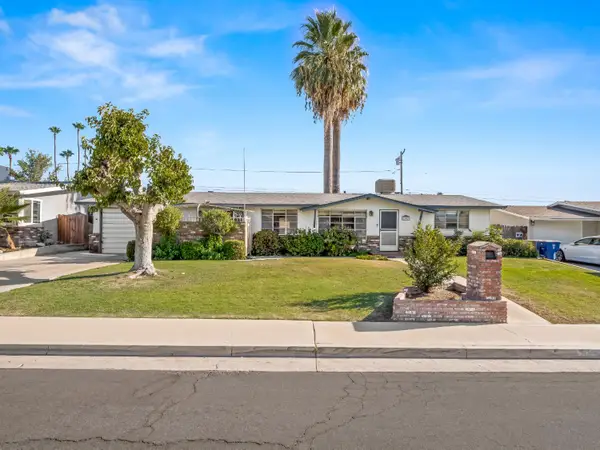 $275,000Active3 beds -- baths1,400 sq. ft.
2707 Blade Avenue, Bakersfield, CA 93306
MLS# 655193Listed by: REALTY CONCEPTS, LTD. - CLOVIS - New
 $350,000Active3 beds 2 baths1,735 sq. ft.
6209 LOU COURT, Bakersfield, CA 93313
MLS# 202609867Listed by: BROKER X


Protect your home and budget from life's surprises with an Assurant Home Warranty, backed by a partner that supports you through every step of homeownership. Explore Plans.
©2026 Century 21 Real Estate LLC. All rights reserved. CENTURY 21®, the CENTURY 21 Logo and C21® are service marks owned by Century 21 Real Estate LLC. Century 21 Real Estate LLC fully supports the principles of the Fair Housing Act and the Equal Opportunity Act. Each office is independently owned and operated. Listing information is deemed reliable but not guaranteed accurate.