
6500 LANDFAIR DRIVE, Bakersfield, CA 93309
Local realty services provided by:CENTURY 21 Select Real Estate, Inc.
6500 LANDFAIR DRIVE,Bakersfield, CA 93309
$575,000
- 4 Beds
- 2 Baths
- 2,253 sq. ft.
- Single family
- Active
Listed by: andrea palacios
Office: keller williams realty
MLS#:202602860
Source:BF
Price summary
- Price:$575,000
- Price per sq. ft.:$255.22
About this home
Location, location, location! Welcome to this fantastic Westwood Estates home, perfectly situated along the 15th hole of Sundale Country Club's golf course with no HOA! Upon entering this completely renovated 4 bedroom, 2 bath home you will be welcomed by abundant windows and natural lighting. The desirable split wing floor plan offers privacy and functionality, featuring two spacious living areas ideal for both entertaining and everyday comfort. A dedicated dining room provides the perfect setting for gatherings and special occasions. Step outside to a private backyard retreat with a sparkling pool and spa overlooking the lush greens. Recent updates throughout make this home truly move-in ready and a rare opportunity to enjoy comfort, style, and scenic surroundings.
Contact an agent
Home facts
- Year built:1978
- Subdivision & Development:3784
- Listing ID #:202602860
- Added:242 day(s) ago
- Updated:September 12, 2026 at 02:29 PM
Rooms and interior
- Bedrooms:4
- Total bathrooms:2
- Full bathrooms:2
- Living area:2,253 sq. ft.
Heating and cooling
- Cooling:Central A/C
Structure and exterior
- Year built:1978
- Building area:2,253 sq. ft.
- Lot area:0.21 Acres
- Levels:1 Story
Schools
- High school:West
- Middle school:Actis, O. J.
- Elementary school:Van Horn, Wayne
Finances and disclosures
- Price:$575,000
- Price per sq. ft.:$255.22
Features and amenities
- Pool features:In Ground
Parking
- Parking description:2 Car Garage
New listings near 6500 LANDFAIR DRIVE
- Coming Soon
 $305,000Coming Soon3 beds 1 baths1,058 sq. ft.
3501 Bank Street, Bakersfield, CA 93309
MLS# SB26190148Listed by: REAL BROKERAGE TECHNOLOGIES, INC. - Coming Soon
 $340,000Coming Soon3 beds 3 baths1,641 sq. ft.
5500 Lennox #2, Bakersfield, CA 93309
MLS# SR26194663Listed by: KELLER WILLIAMS VIP PROPERTIES - Coming Soon
 $399,999Coming Soon3 beds 2 baths1,808 sq. ft.
3008 Bristol Avenue, Bakersfield, CA 93308
MLS# IV26190198Listed by: REAL ESTATE EBROKER INC - New
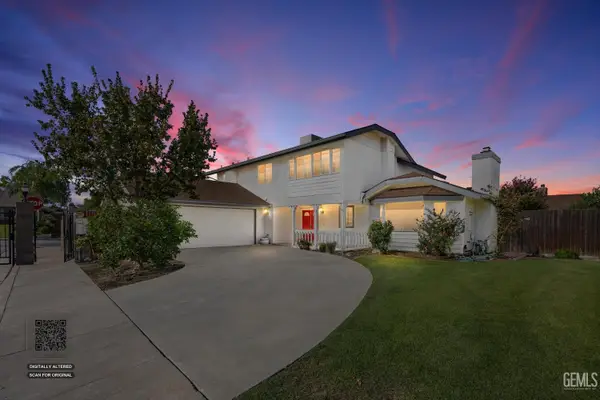 $385,000Active2 beds 2 baths2,034 sq. ft.
5700 PANORAMA CREST DRIVE, Bakersfield, CA 93306
MLS# 202609829Listed by: INFINITY REAL ESTATE SERVICES - Open Sat, 11am to 1pmNew
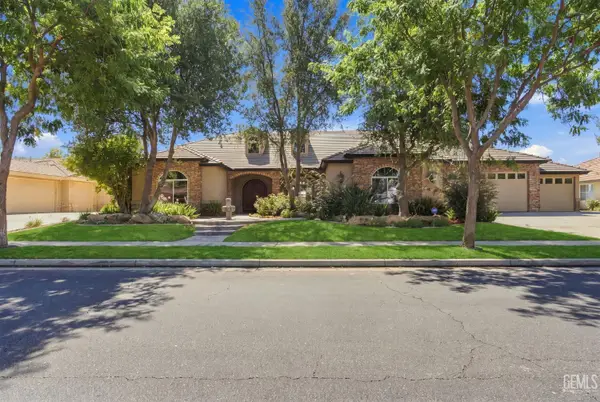 $998,900Active5 beds 4 baths4,063 sq. ft.
10409 HINDERHILL DRIVE, Bakersfield, CA 93312
MLS# 202609833Listed by: WATSON REALTY - New
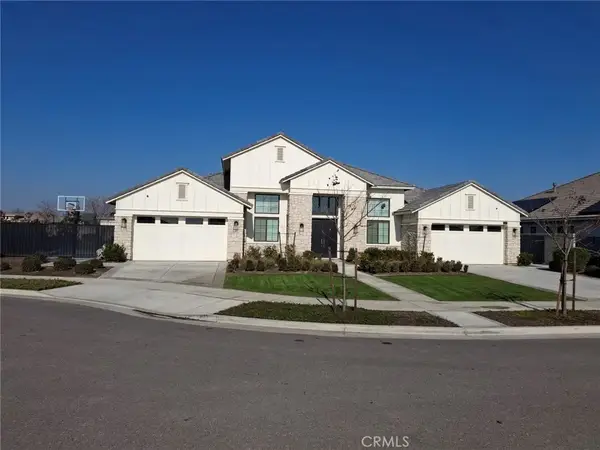 $1,160,000Active4 beds 4 baths3,354 sq. ft.
12322 Champlin Place, Bakersfield, CA 93311
MLS# DW26184566Listed by: HOMEQUEST REAL ESTATE 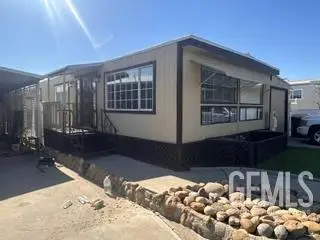 $76,000Pending2 beds 2 baths800 sq. ft.
394 PETROL ROAD, Bakersfield, CA 93308
MLS# 202609861Listed by: EMERGE REAL ESTATE- Open Sat, 1 to 4pmNew
 $429,000Active4 beds 2 baths1,900 sq. ft.
6808 Rush Point Court, Bakersfield, CA 93313
MLS# IV26188690Listed by: THE DANA REAL ESTATE & INVESTMENTS INC. - New
 $75,000Active2 beds 2 baths1,392 sq. ft.
900 JAMES ROAD #57, Bakersfield, CA 93308
MLS# 202609860Listed by: SIERRA CENTRAL REAL ESTATE - New
 $320,000Active2 beds 1 baths684 sq. ft.
710 R STREET, Bakersfield, CA 93304
MLS# 202609857Listed by: DIAMOND REALTY GROUP


Protect your home and budget from life's surprises with an Assurant Home Warranty, backed by a partner that supports you through every step of homeownership. Explore Plans.
©2026 Century 21 Real Estate LLC. All rights reserved. CENTURY 21®, the CENTURY 21 Logo and C21® are service marks owned by Century 21 Real Estate LLC. Century 21 Real Estate LLC fully supports the principles of the Fair Housing Act and the Equal Opportunity Act. Each office is independently owned and operated. Listing information is deemed reliable but not guaranteed accurate.