6501 UPLANDS OF THE KERN DRIVE, Bakersfield, CA 93308
Local realty services provided by:CENTURY 21 Select Real Estate, Inc.
6501 UPLANDS OF THE KERN DRIVE,Bakersfield, CA 93308
$1,650,000
- 5 Beds
- 4 Baths
- 3,732 sq. ft.
- Single family
- Active
Listed by: mallory belter, gary belter
Office: coldwell banker preferred, realtors
MLS#:202611487
Source:BF
Price summary
- Price:$1,650,000
- Price per sq. ft.:$442.12
- Monthly HOA dues:$170
About this home
Welcome to this custom home on 2.5 acres of riverfront property in Uplands of the Kern! This 4-bedroom, 4.5-bath home features a split-wing layout, natural wood built-ins, and stunning river and mountain views. A grand entry opens to a library/media room and formal dining area, flowing into a spacious living room and kitchen with soaring ceilings, picture windows, granite countertops, and a cozy fireplace and bar. The primary suite offers a fireplace, French doors overlooking the river, two ensuite bathrooms, and walk-in closets. A versatile bonus room provides endless possibilities. Outside, enjoy a lap pool, custom fountains, an orchard, and multiple sitting and dining areas surrounded by breathtaking views. Complete with OWNED SOLAR and ample space for a potential ADU, this one-of-a-kind property offers an exceptional blend of craftsmanship, comfort, and riverfront living!
Contact an agent
Home facts
- Year built:1998
- Subdivision & Development:34m30-34
- Listing ID #:202611487
- Added:1 day(s) ago
- Updated:November 02, 2026 at 10:42 PM
Rooms and interior
- Bedrooms:5
- Total bathrooms:4
- Full bathrooms:4
- Half bathrooms:1
- Living area:3,732 sq. ft.
Heating and cooling
- Cooling:Central A/C
- Heating:Central
Structure and exterior
- Year built:1998
- Building area:3,732 sq. ft.
- Lot area:2.51 Acres
- Lot Features:Mountain
- Levels:1 Story
Schools
- High school:North
- Middle school:Chipman
- Elementary school:Thorner, Juliet
Finances and disclosures
- Price:$1,650,000
- Price per sq. ft.:$442.12
Features and amenities
- Amenities:Gated Community
- Pool features:In Ground
Parking
- Parking description:4+ Car Garage
New listings near 6501 UPLANDS OF THE KERN DRIVE
- Coming Soon
 $199,900Coming Soon3 beds 1 baths1,167 sq. ft.
2604 Spruce, Bakersfield, CA 93301
MLS# RS26228533Listed by: YOUR HOME TEAM REAL ESTATE - New
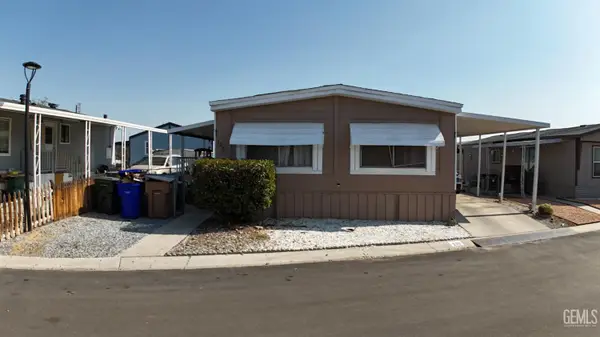 $94,999Active4 beds 3 baths6,474 sq. ft.
6601 EUCALYPTUS DRIVE #120, Bakersfield, CA 93306
MLS# 202611549Listed by: UPPER ROOM REAL ESTATE GROUP - New
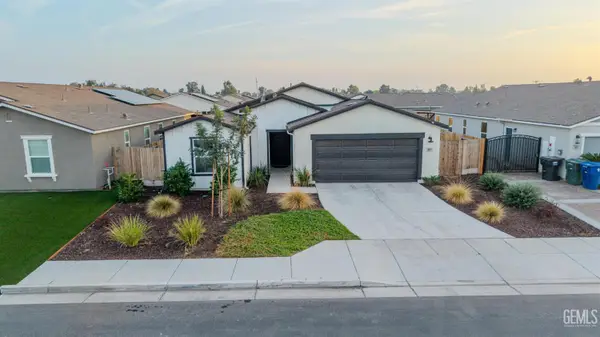 $409,999Active4 beds 2 baths
8219 GEORGETOWN DRIVE, Bakersfield, CA 93307
MLS# 202611491Listed by: ELITE, REALTORS - New
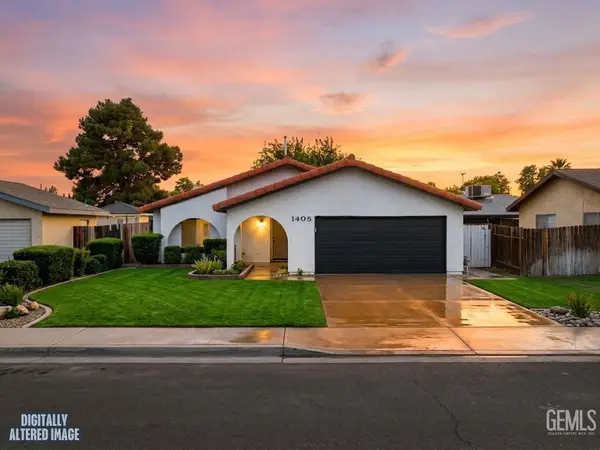 $325,000Active5 beds 2 baths1,710 sq. ft.
1405 S F STREET, Bakersfield, CA 93304
MLS# 202611552Listed by: MIRAMAR INTERNATIONAL CALLOWAY - New
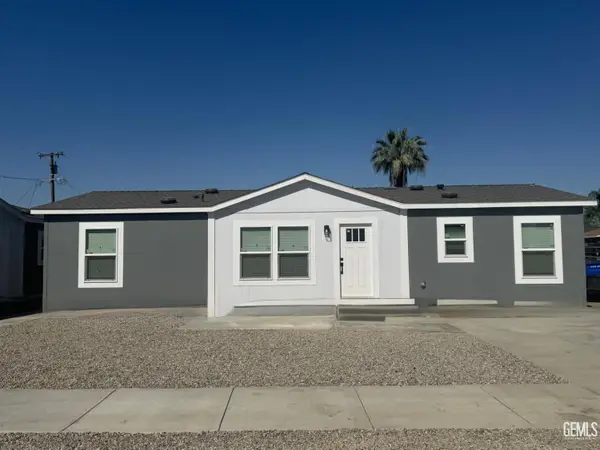 $620,000Active-- beds -- baths
2318 S I STREET, Bakersfield, CA 93304
MLS# 202611561Listed by: PREMIER HOME ADVISORS INC. - New
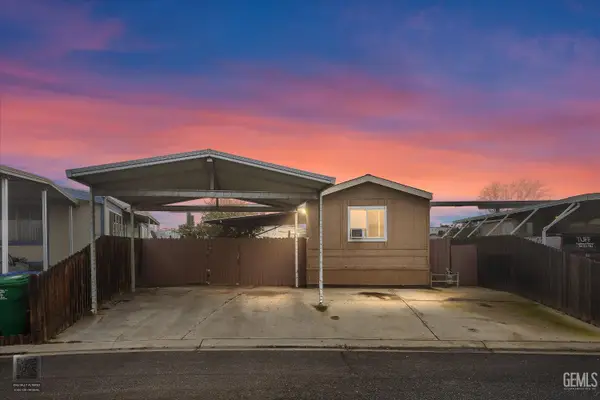 $35,000Active2 beds 2 baths840 sq. ft.
14035 ROSEDALE HIGHWAY #7, Bakersfield, CA 93314
MLS# 202611564Listed by: KELLER WILLIAMS REALTY - New
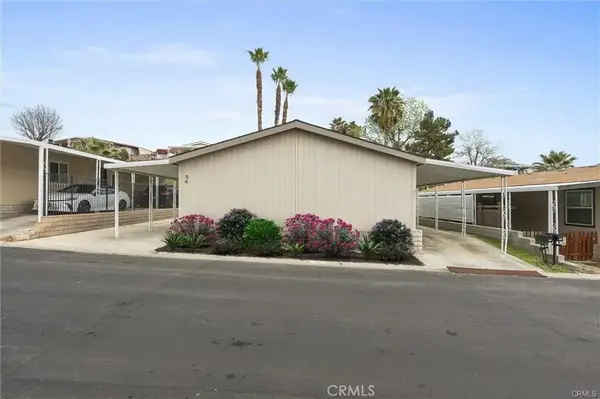 $175,000Active3 beds 2 baths1,484 sq. ft.
8536 Kern Canyon #94, Bakersfield, CA 93306
MLS# PW26235836Listed by: RE/MAX FREEDOM - New
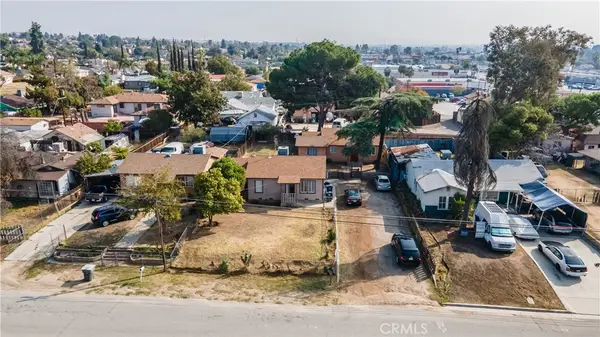
 $339,999Active-- beds -- baths1,679 sq. ft.
1316 Isabell, Bakersfield, CA 93306
MLS# RS26234727Listed by: C-21 MASTERS - New
 $75,000Active0.13 Acres
328 DR MARTIN L KING JR BOULEVARD, Bakersfield, CA 93307
MLS# 202611557Listed by: CENTURY 21 SELECT REAL ESTATE


Protect your home and budget from life's surprises with an Assurant Home Warranty, backed by a partner that supports you through every step of homeownership. Explore Plans.
©2026 Century 21 Real Estate LLC. All rights reserved. CENTURY 21®, the CENTURY 21 Logo and C21® are service marks owned by Century 21 Real Estate LLC. Century 21 Real Estate LLC fully supports the principles of the Fair Housing Act and the Equal Opportunity Act. Each office is independently owned and operated. Listing information is deemed reliable but not guaranteed accurate.