6727 PARK WEST CIRCLE, Bakersfield, CA 93308
Local realty services provided by:CENTURY 21 Select Real Estate, Inc.
6727 PARK WEST CIRCLE,Bakersfield, CA 93308
$839,000
- 4 Beds
- 3 Baths
- 2,956 sq. ft.
- Single family
- Active
Listed by: sophia cummings
Office: broker x
MLS#:202611153
Source:BF
Price summary
- Price:$839,000
- Price per sq. ft.:$283.83
- Monthly HOA dues:$195
About this home
A beautifully maintained 4-bedroom, 3-bath home with flex room in a private gated community. This stunning split-wing floor plan is designed for effortless entertaining w/ shutters throughout. Step through the double-door entry into a spacious formal living area showcasing backyard views. The formal dining room is the perfect setting for special occasions; the park is perfect for family gatherings. At the heart of the home, the beautifully updated kitchen boasts abundant cabinetry, stone countertops, a center island, deep sink, pantry, breakfast bar, and charming breakfast nook. The spacious primary suite offers a private retreat with a luxurious, spa-inspired bathroom featuring an expansive walk-in shower with dual rainfall shower heads, a freestanding soaking tub, and elegant designer finishes. Paid off & owned solar.
Contact an agent
Home facts
- Year built:1997
- Subdivision & Development:Tract No 5775
- Listing ID #:202611153
- Added:1 day(s) ago
- Updated:October 21, 2026 at 10:31 AM
Rooms and interior
- Bedrooms:4
- Total bathrooms:3
- Full bathrooms:3
- Living area:2,956 sq. ft.
Heating and cooling
- Cooling:Central A/C
- Heating:Central
Structure and exterior
- Year built:1997
- Building area:2,956 sq. ft.
- Lot area:0.32 Acres
- Levels:1 Story
Schools
- High school:Centennial
- Middle school:Norris
- Elementary school:Olive Drive
Finances and disclosures
- Price:$839,000
- Price per sq. ft.:$283.83
Features and amenities
- Amenities:Gated Community
- Pool features:In Ground
Parking
- Parking description:3 Car Garage
New listings near 6727 PARK WEST CIRCLE
- Coming Soon
 $339,000Coming Soon4 beds 2 baths1,484 sq. ft.
3609 Oliver, Bakersfield, CA 93307
MLS# SB26225600Listed by: HOME TEAM REALTY - New
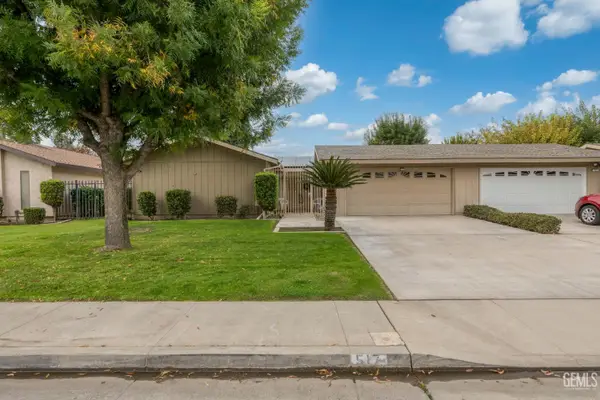 $299,900Active2 beds 2 baths1,690 sq. ft.
517 NEW STINE ROAD, Bakersfield, CA 93309
MLS# 202611159Listed by: EXP REALTY OF CALIFORNIA INC - New
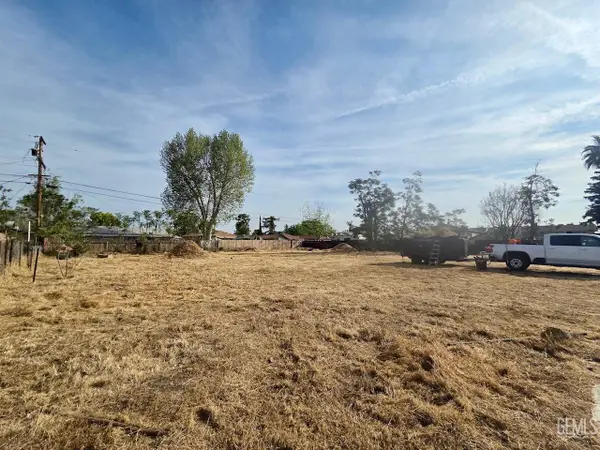 $170,000Active0.43 Acres
4420 BELLE TERRACE, Bakersfield, CA 93309
MLS# 202611158Listed by: TRUTH REALTY - New
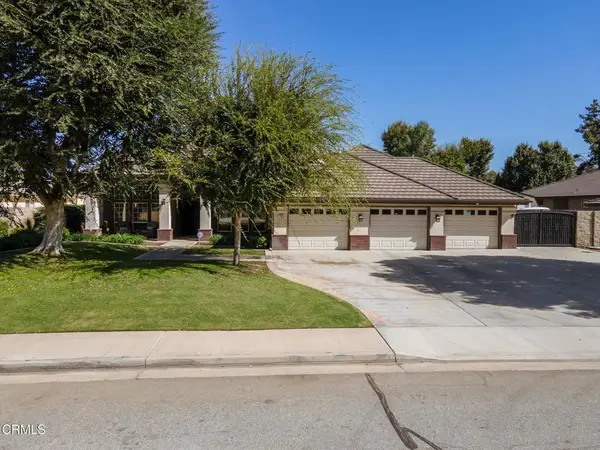 $850,000Active4 beds 3 baths2,870 sq. ft.
2306 Rich Springs Court, Bakersfield, CA 93312
MLS# V1-39370Listed by: WATSON REALTY - New
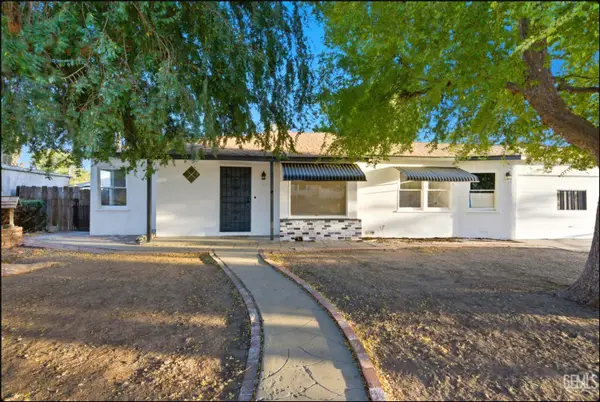
 $249,999Active3 beds 1 baths1,094 sq. ft.
1609 CRESTVIEW DRIVE, Bakersfield, CA 93305
MLS# 202611148Listed by: CENTURY 21 SELECT REAL ESTATE - Open Sun, 11am to 3pmNew
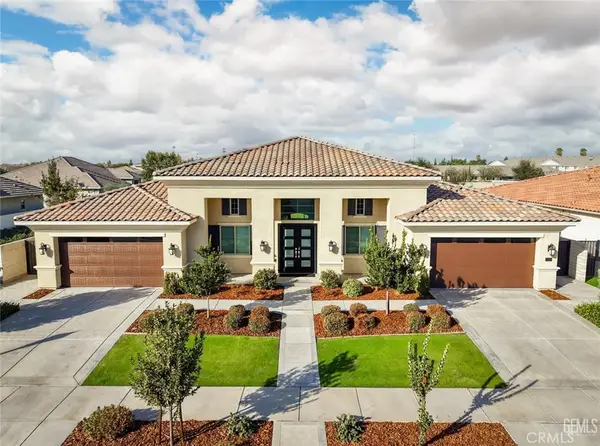 $1,099,900Active4 beds 4 baths3,354 sq. ft.
11520 Cloverfield, Bakersfield, CA 93311
MLS# PI26225720Listed by: KELLER WILLIAMS REALTY BAKERSFIELD - New
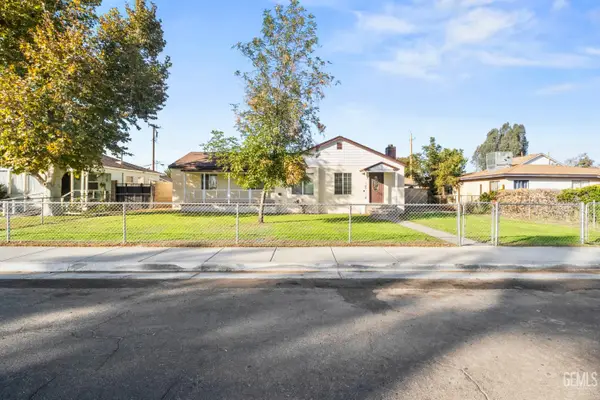 $340,000Active3 beds 2 baths1,391 sq. ft.
14 QUINCY STREET, Bakersfield, CA 93305
MLS# 202610969Listed by: KELLER WILLIAMS REALTY - New
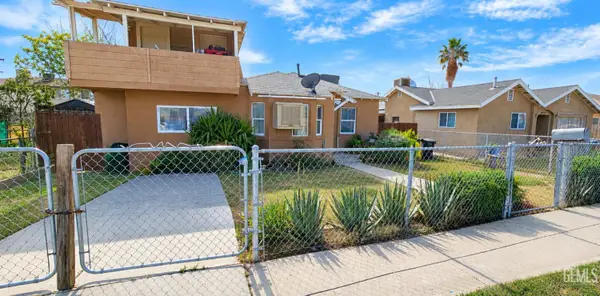 $550,000Active-- beds -- baths2,334 sq. ft.
915 30TH STREET, Bakersfield, CA 93301
MLS# 202611131Listed by: SKYLER REALTY - New
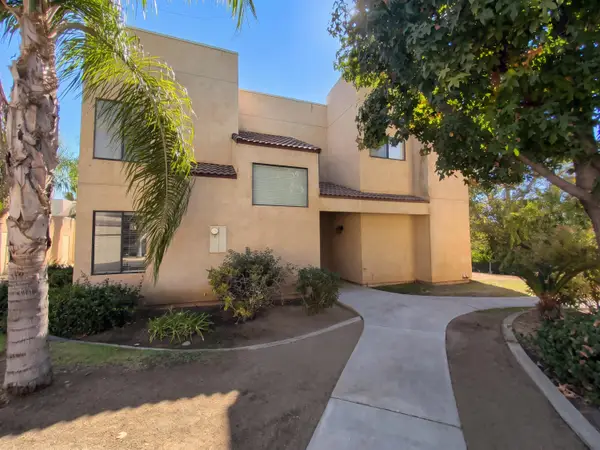 $285,000Active3 beds 2 baths1,459 sq. ft.
14500 Las Palmas Drive #16, Bakersfield, CA 93306
MLS# 244734Listed by: OPENDOOR BROKERAGE INC.


Protect your home and budget from life's surprises with an Assurant Home Warranty, backed by a partner that supports you through every step of homeownership. Explore Plans.
©2026 Century 21 Real Estate LLC. All rights reserved. CENTURY 21®, the CENTURY 21 Logo and C21® are service marks owned by Century 21 Real Estate LLC. Century 21 Real Estate LLC fully supports the principles of the Fair Housing Act and the Equal Opportunity Act. Each office is independently owned and operated. Listing information is deemed reliable but not guaranteed accurate.