
704 42ND STREET, Bakersfield, CA 93301
Local realty services provided by:CENTURY 21 Select Real Estate, Inc.
704 42ND STREET,Bakersfield, CA 93301
$124,000
- 3 Beds
- 1 Baths
- 1,200 sq. ft.
- Single family
- Active
Listed by: wava cooper
Office: berkshire hathaway homeservices associated real estate
MLS#:202611496
Source:BF
Price summary
- Price:$124,000
- Price per sq. ft.:$103.33
About this home
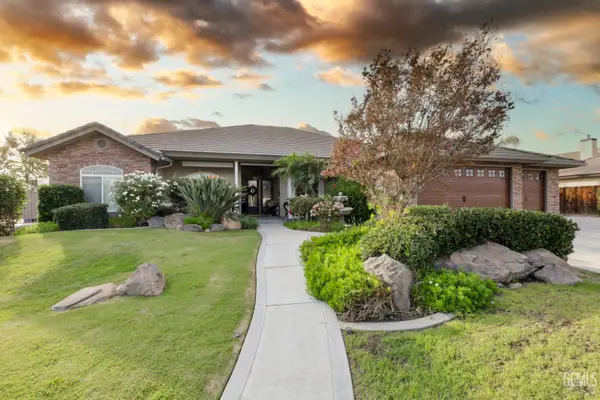
Welcome home to comfort, space, and a vibrant community! This beautifully designed 3 bedroom, 1.75 bathroom mobile home offers the perfect blend of modern convenience and relaxed living in a highly desirable 55+ senior community. Special features are; split wing with an open concept. Upgrades to the master bath 2 years old, roof is 1 year old, automatic garage door, AC condenser 2 years old.This park features two clubhouses, swimming pool, library, 3-hole golf course and dog park. Space rent is 795.00 fee does not include cost for water, sewer, trash and evening security. Usually runs about $60-70 depending on usage.For an additional cost, there is gated RV storage.
Contact an agent
Home facts
- Year built:1996
- Listing ID #:202611496
- Added:1 day(s) ago
- Updated:October 31, 2026 at 08:43 PM
Rooms and interior
- Bedrooms:3
- Total bathrooms:1
- Full bathrooms:1
- Living area:1,200 sq. ft.
Heating and cooling
- Cooling:Central A/C
- Heating:Central
Structure and exterior
- Year built:1996
- Building area:1,200 sq. ft.
- Lot Features:Golf Course
- Levels:1 Story
Schools
- High school:North
- Middle school:Emerson
- Elementary school:Hills, Stella
Finances and disclosures
- Price:$124,000
- Price per sq. ft.:$103.33
Features and amenities
- Amenities:Golf Course
- Pool features:Community, Spa Attached
Parking
- Parking description:2 Car Garage
New listings near 704 42ND STREET
- Coming Soon
 $199,900Coming Soon3 beds 1 baths1,167 sq. ft.
2604 Spruce, Bakersfield, CA 93301
MLS# RS26228533Listed by: YOUR HOME TEAM REAL ESTATE - Coming Soon
 $339,000Coming Soon4 beds 2 baths1,484 sq. ft.
3609 Oliver, Bakersfield, CA 93307
MLS# SB26225600Listed by: HOME TEAM REALTY - New
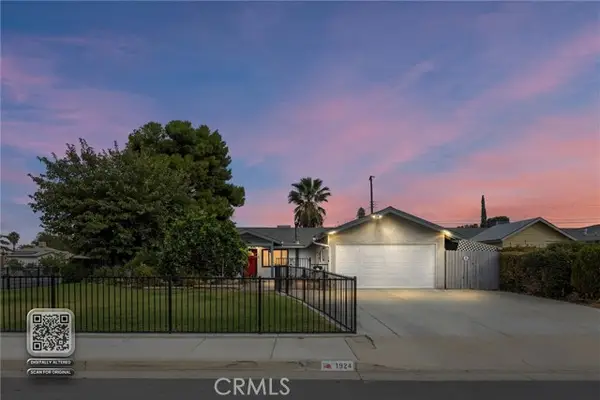 $339,950Active3 beds 2 baths1,300 sq. ft.
1924 Custer, Bakersfield, CA 93304
MLS# PI26234682Listed by: BRIMHALL REALTY
- New
 $90,000Active2 beds 2 baths1,338 sq. ft.
4401 HUGHES LANE #3, Bakersfield, CA 93304
MLS# 202611331Listed by: BERKSHIRE HATHAWAY HOMESERVICES ASSOCIATED REAL ESTATE - New
 $375,000Active4 beds 2 baths1,310 sq. ft.
5613 MONITOR STREET, Bakersfield, CA 93307
MLS# 202611497Listed by: THE MORA PARTNERS INC. - New
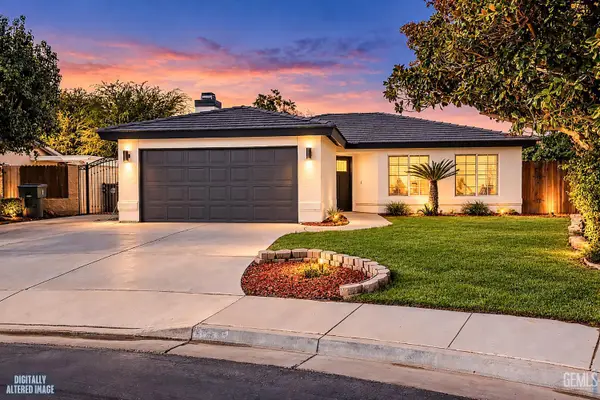 $375,000Active3 beds 2 baths1,221 sq. ft.
5909 FLORAL PARK COURT, Bakersfield, CA 93313
MLS# 202611500Listed by: THE MORA PARTNERS INC. - New
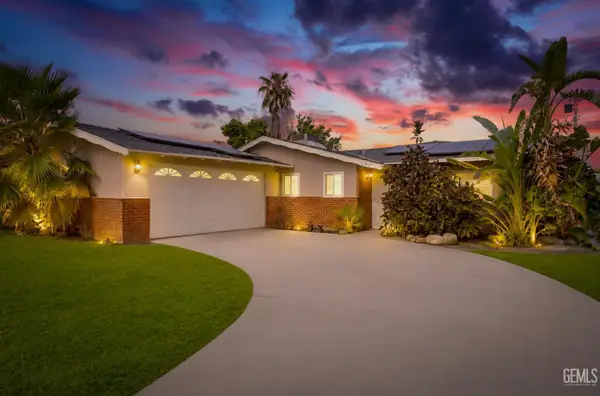 $359,000Active3 beds 2 baths1,583 sq. ft.
3605 CANADIAN STREET, Bakersfield, CA 93304
MLS# 202611503Listed by: WATSON REALTY - New
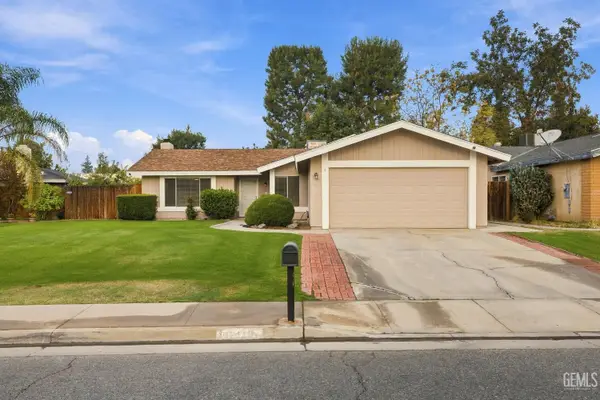 $370,000Active3 beds 2 baths1,410 sq. ft.
6412 EDGEMONT DRIVE, Bakersfield, CA 93309
MLS# 202611315Listed by: WATSON REALTY - New
 $750,000Active4 beds 2 baths2,269 sq. ft.
3009 REDWOOD POINT COURT, Bakersfield, CA 93314
MLS# 202611494Listed by: EXP REALTY


Protect your home and budget from life's surprises with an Assurant Home Warranty, backed by a partner that supports you through every step of homeownership. Explore Plans.
©2026 Century 21 Real Estate LLC. All rights reserved. CENTURY 21®, the CENTURY 21 Logo and C21® are service marks owned by Century 21 Real Estate LLC. Century 21 Real Estate LLC fully supports the principles of the Fair Housing Act and the Equal Opportunity Act. Each office is independently owned and operated. Listing information is deemed reliable but not guaranteed accurate.