
8205 BIRCH STREET, Bakersfield, CA 93311
Local realty services provided by:CENTURY 21 Select Real Estate, Inc.
8205 BIRCH STREET,Bakersfield, CA 93311
$319,900
- 2 Beds
- 2 Baths
- 1,132 sq. ft.
- Single family
- Active
Listed by: johnny garza
Office: exp realty
MLS#:202610731
Source:BF
Price summary
- Price:$319,900
- Price per sq. ft.:$282.6
About this home
Your own home, your own yard and no HOA fees. This two-story in The Oaks offers an appealing alternative to condo living or a chance to simplify in a southwest Bakersfield location close to everyday favorites. Vaulted ceilings and high windows bring light and a sense of space to the inviting living area, anchored by a brick fireplace. The kitchen features a breakfast bar and opens to the dining area, keeping conversation flowing from morning coffee to dinner with friends. Upstairs, a primary suite with its own bathroom is paired with a loft-style second bedroom overlooking the living area. Enjoy a fenced backyard with lawn, mature greenery and space to unwind. A solar system and attached two-car garage round out the home's everyday conveniences. With Garden Park nearby and convenient access to The Marketplace, dining, entertainment, CSUB and Stockdale High School, there's plenty to love beyond your front door. Come for the location. Stay for the feeling of having a place that's entire
Contact an agent
Home facts
- Year built:1988
- Subdivision & Development:Tract 4761
- Listing ID #:202610731
- Added:1 day(s) ago
- Updated:October 07, 2026 at 05:47 PM
Rooms and interior
- Bedrooms:2
- Total bathrooms:2
- Full bathrooms:2
- Living area:1,132 sq. ft.
Heating and cooling
- Cooling:Central A/C
- Heating:Central
Structure and exterior
- Year built:1988
- Building area:1,132 sq. ft.
- Lot area:0.08 Acres
- Levels:2 Stories
Schools
- High school:Stockdale
- Middle school:Tevis
- Elementary school:McAuliffe, C.
Finances and disclosures
- Price:$319,900
- Price per sq. ft.:$282.6
Parking
- Parking description:2 Car Garage
New listings near 8205 BIRCH STREET
- New
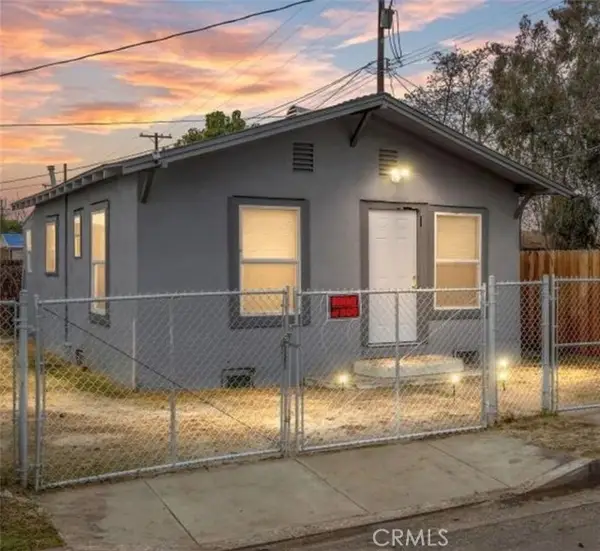 $169,999Active2 beds 1 baths520 sq. ft.
805 California, Bakersfield, CA 93308
MLS# DW26218241Listed by: PLF REAL ESTATE SOLUTIONS
- New
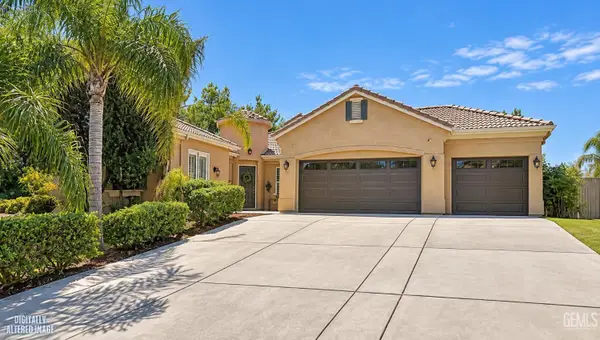 $600,000Active5 beds 3 baths2,830 sq. ft.
6702 CANALETTO AVENUE, Bakersfield, CA 93306
MLS# 202610050Listed by: KELLER WILLIAMS REALTY - New
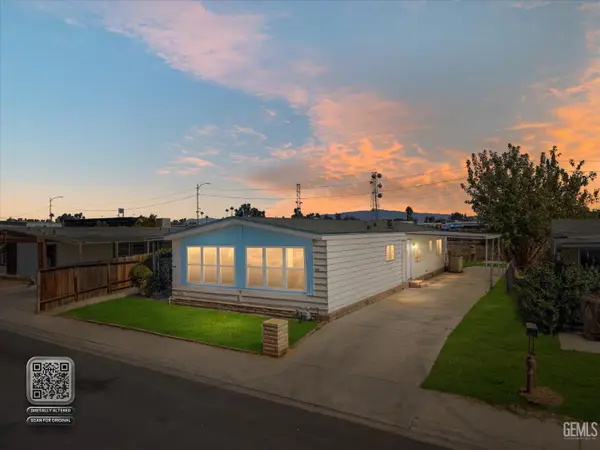 $249,000Active3 beds 2 baths1,440 sq. ft.
4300 PARAMOUNT STREET, Bakersfield, CA 93313
MLS# 202610403Listed by: KELLER WILLIAMS REALTY - New
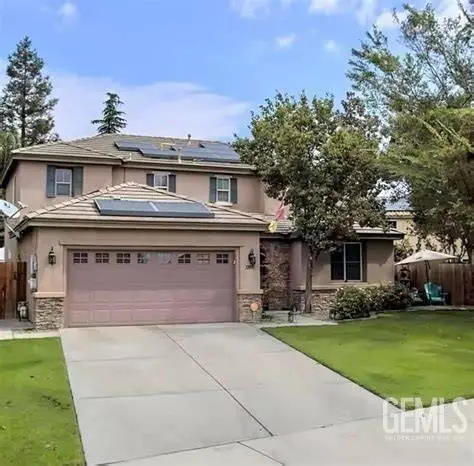 $599,900Active5 beds 3 baths2,607 sq. ft.
12800 YANKTON COURT, Bakersfield, CA 93312
MLS# 202610527Listed by: UNITED REAL ESTATE CONSULTANTS - New
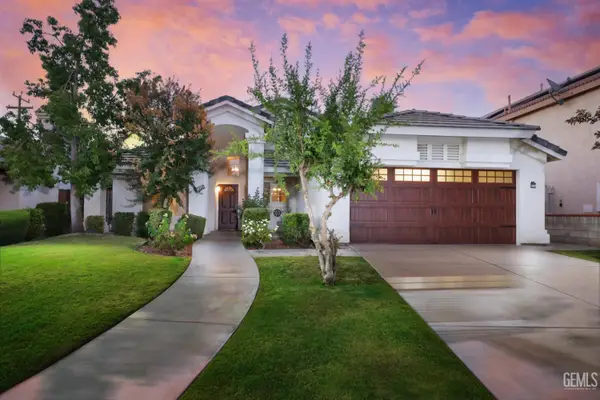 $450,000Active4 beds 2 baths1,666 sq. ft.
10304 CRANDON PARK DRIVE, Bakersfield, CA 93312
MLS# 202610680Listed by: KELLER WILLIAMS REALTY - New
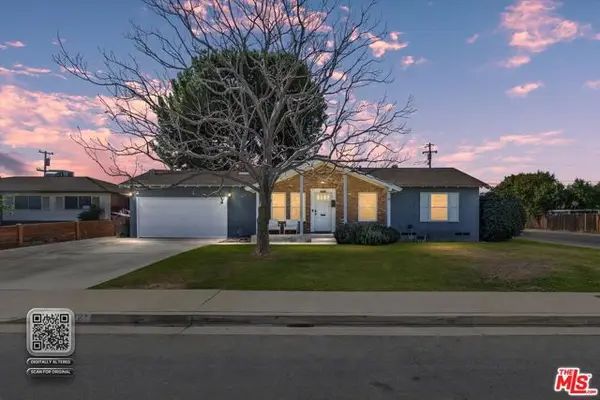 $340,000Active3 beds 2 baths1,469 sq. ft.
2121 Westhaven Avenue, Bakersfield, CA 93304
MLS# CL26997685Listed by: EXP REALTY OF GREATER LOS ANGELES - New
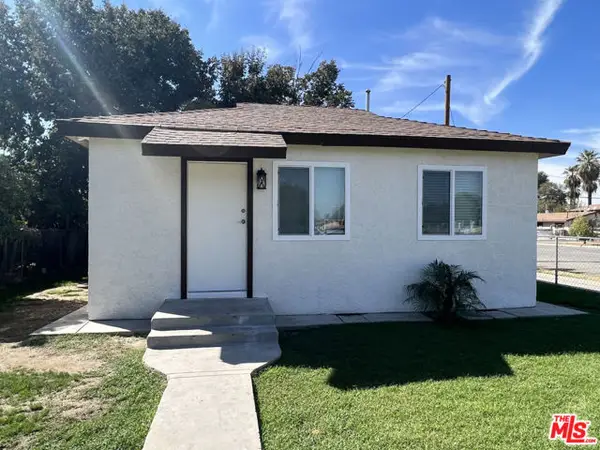 $245,000Active2 beds 1 baths576 sq. ft.
831 L Street, Bakersfield, CA 93304
MLS# CL26997721Listed by: EQUITY UNION 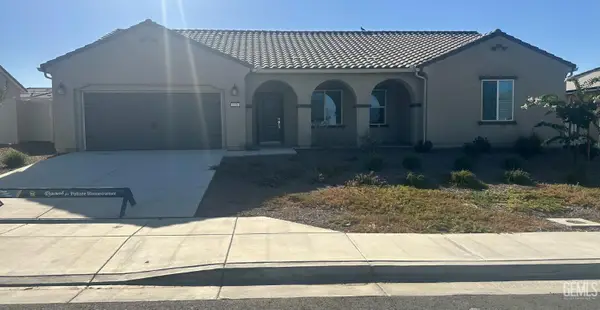 $515,900Pending4 beds 2 baths
5106 BEAVERHEAD AVENUE, Bakersfield, CA 93306
MLS# 202610726Listed by: LGI REALTY - CALIFORNIA, INC.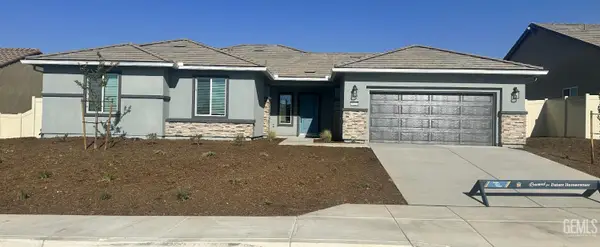 $538,900Pending4 beds 2 baths
5123 BEAVERHEAD AVENUE, Bakersfield, CA 93306
MLS# 202610728Listed by: LGI REALTY - CALIFORNIA, INC.


Protect your home and budget from life's surprises with an Assurant Home Warranty, backed by a partner that supports you through every step of homeownership. Explore Plans.
©2026 Century 21 Real Estate LLC. All rights reserved. CENTURY 21®, the CENTURY 21 Logo and C21® are service marks owned by Century 21 Real Estate LLC. Century 21 Real Estate LLC fully supports the principles of the Fair Housing Act and the Equal Opportunity Act. Each office is independently owned and operated. Listing information is deemed reliable but not guaranteed accurate.