
8400 Winlock, Bakersfield, CA 93312
Local realty services provided by:CENTURY 21 Masters
Listed by: cecilia clark
Office: emerge real estate
MLS#:OC26169485
Source:San Diego MLS via CRMLS
Price summary
- Price:$449,000
- Price per sq. ft.:$220.42
- Monthly HOA dues:$60
About this home
Welcome to this impressive turn-key home nestled on a quiet cul-de-sac in the highly sought-after Riverlakes neighborhood. Designed with both function and comfort in mind, this well appointed two story home offers an ideal layout for families of all sizes. Downstairs, you'll find a spacious kitchen, formal living room, formal dining room, and a warm family room with a cozy fireplace. Upstairs, 4 bedrooms and 2 full bathrooms provide all the room your family needs to spread out and recharge. Outside, the backyard delivers with a sparkling pool perfect for warm Bakersfield days, plus ample RV parking. Move-in ready and waiting for its next chapter, this Riverlakes gem is one you won't want to miss.
Contact an agent
Home facts
- Year built:1995
- Listing ID #:OC26169485
- Added:42 day(s) ago
- Updated:September 15, 2026 at 02:30 PM
Rooms and interior
- Bedrooms:4
- Total bathrooms:3
- Full bathrooms:2
- Half bathrooms:1
- Living area:2,037 sq. ft.
Heating and cooling
- Cooling:Central Forced Air
- Heating:Forced Air Unit
Structure and exterior
- Year built:1995
- Building area:2,037 sq. ft.
- Levels:2 Story
Utilities
- Water:Public
- Sewer:Public Sewer
Finances and disclosures
- Price:$449,000
- Price per sq. ft.:$220.42
Features and amenities
- Pool features:Below Ground, Private
Parking
- Total parking spaces:2
- Parking description:Garage - Single Door
- Garage spaces:2
 This information is deemed reliable but not guaranteed. You should rely on this information only to decide whether or not to further investigate a particular property. BEFORE MAKING ANY OTHER DECISION, YOU SHOULD PERSONALLY INVESTIGATE THE FACTS (e.g. square footage and lot size) with the assistance of an appropriate professional. You may use this information only to identify properties you may be interested in investigating further. All uses except for personal, non-commercial use in accordance with the foregoing purpose are prohibited. Redistribution or copying of this information, any photographs or video tours is strictly prohibited. This information is derived from the Internet Data Exchange (IDX) service provided by San Diego MLS®. Displayed property listings may be held by a brokerage firm other than the broker and/or agent responsible for this display. The information and any photographs and video tours and the compilation from which they are derived is protected by copyright. Compilation © 2020 San Diego MLS®, Inc. SANDICOR Member Broker: Randy Thompson
New listings near 8400 Winlock
- Coming Soon
 $305,000Coming Soon3 beds 1 baths1,058 sq. ft.
3501 Bank Street, Bakersfield, CA 93309
MLS# SB26190148Listed by: REAL BROKERAGE TECHNOLOGIES, INC. - Coming Soon
 $340,000Coming Soon3 beds 3 baths1,641 sq. ft.
5500 Lennox #2, Bakersfield, CA 93309
MLS# SR26194663Listed by: KELLER WILLIAMS VIP PROPERTIES - Coming Soon
 $399,999Coming Soon3 beds 2 baths1,808 sq. ft.
3008 Bristol Avenue, Bakersfield, CA 93308
MLS# IV26190198Listed by: REAL ESTATE EBROKER INC - New
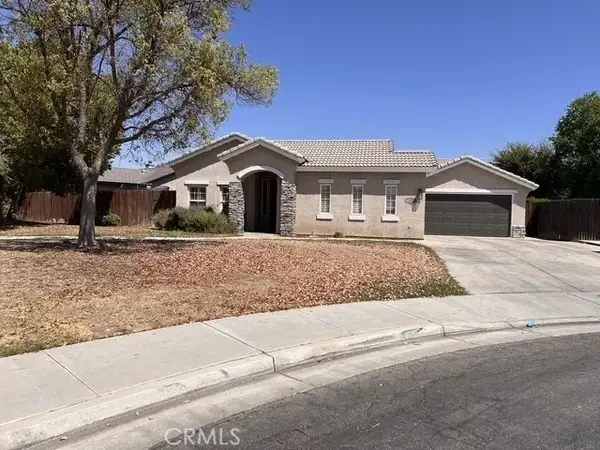 $539,000Active3 beds 2 baths2,458 sq. ft.
10106 Shoveldown Court, Bakersfield, CA 93311
MLS# PI26201063Listed by: WATSON REALTY - New
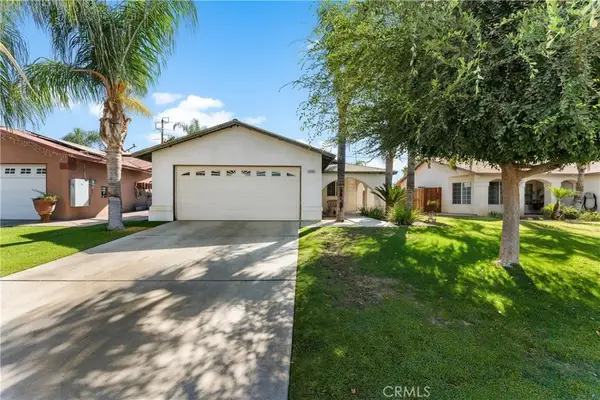 $299,900Active3 beds 2 baths1,107 sq. ft.
6606 Cerralvo, Bakersfield, CA 93307
MLS# SR26201170Listed by: Z REAL ESTATE - New
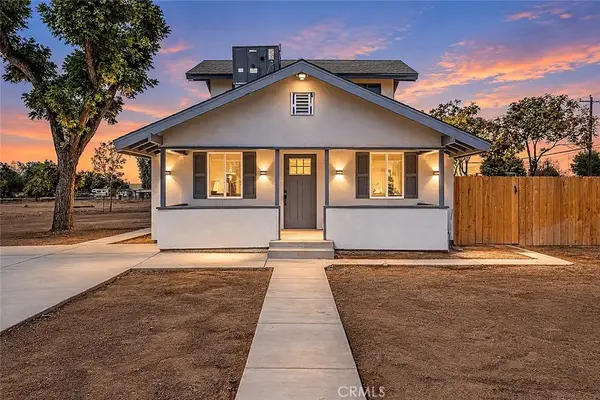 $649,000Active3 beds 3 baths1,372 sq. ft.
1700 Lotus Lane, Bakersfield, CA 93307
MLS# SR26201206Listed by: THE MORA PARTNERS INC. - New
 $520,000Active4 beds 2 baths2,442 sq. ft.
10803 LARAMIE PEAK DRIVE, Bakersfield, CA 93311
MLS# 202609138Listed by: BETTER HOMES AND GARDENS REAL ESTATE VIRIDIS PROPERTIES - New
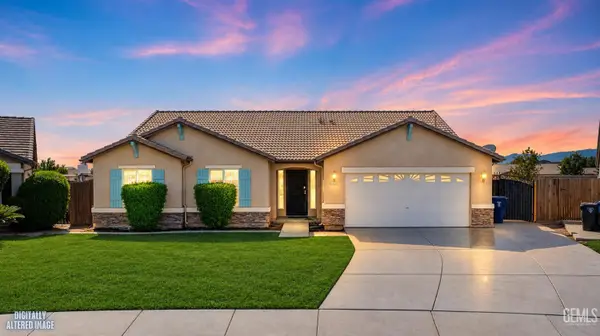 $429,990Active4 beds 2 baths2,012 sq. ft.
10503 PLEASANT VALLEY DRIVE, Bakersfield, CA 93311
MLS# 202609907Listed by: MIRAMAR REALTY - New
 $414,900Active4 beds 2 baths1,837 sq. ft.
3301 STERLING ROAD, Bakersfield, CA 93306
MLS# 202609910Listed by: KELLER WILLIAMS REALTY - New
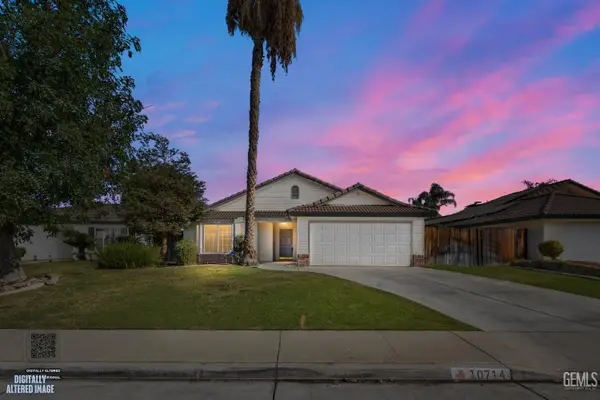 $410,000Active3 beds 2 baths
10714 OTTAWA COURT, Bakersfield, CA 93312
MLS# 202609911Listed by: PARAMOUNT REAL ESTATE


Protect your home and budget from life's surprises with an Assurant Home Warranty, backed by a partner that supports you through every step of homeownership. Explore Plans.
©2026 Century 21 Real Estate LLC. All rights reserved. CENTURY 21®, the CENTURY 21 Logo and C21® are service marks owned by Century 21 Real Estate LLC. Century 21 Real Estate LLC fully supports the principles of the Fair Housing Act and the Equal Opportunity Act. Each office is independently owned and operated. Listing information is deemed reliable but not guaranteed accurate.