
8536 KERN CANYON ROAD #128, Bakersfield, CA 93306
Local realty services provided by:CENTURY 21 Select Real Estate, Inc.
8536 KERN CANYON ROAD #128,Bakersfield, CA 93306
$85,000
- 2 Beds
- 2 Baths
- - sq. ft.
- Single family
- Active
Listed by: michael dunn
Office: broker x
MLS#:202611277
Source:BF
Price summary
- Price:$85,000
- Monthly HOA dues:$825
About this home
Discover comfortable living with timeless appeal in Kern Canyon Estates. This inviting 2-bedroom, 2-bath residence offers a wonderful opportunity to enjoy a relaxed lifestyle in Bakersfield. Built in 1979, the home features a practical floor plan with endless potential to create a space that reflects your personal style and vision. Whether you're looking for a cozy retreat or an opportunity to add your own designer touches, this property offers an exciting canvas to make your real estate dreams a reality. Experience the possibilities and make this Kern Canyon Estates residence your own.
Contact an agent
Home facts
- Year built:1979
- Listing ID #:202611277
- Added:1 day(s) ago
- Updated:October 26, 2026 at 04:40 PM
Rooms and interior
- Bedrooms:2
- Total bathrooms:2
- Full bathrooms:2
Heating and cooling
- Cooling:Central A/C
- Heating:Central
Structure and exterior
- Year built:1979
- Lot area:0.03 Acres
- Levels:1 Story
Schools
- High school:Foothill
- Middle school:Stiern, Walter
- Elementary school:Hort
Finances and disclosures
- Price:$85,000
Features and amenities
- Pool features:Community
Parking
- Parking description:Carport
New listings near 8536 KERN CANYON ROAD #128
- Coming Soon
 $339,000Coming Soon4 beds 2 baths1,484 sq. ft.
3609 Oliver, Bakersfield, CA 93307
MLS# SB26225600Listed by: HOME TEAM REALTY - New
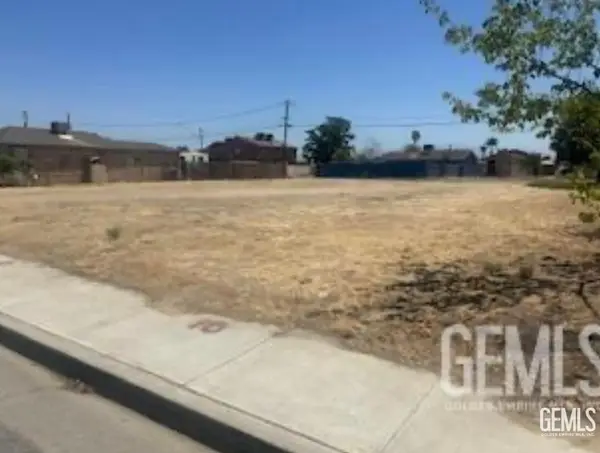 $78,000Active0.14 Acres
225 S OWENS STREET, Bakersfield, CA 93307
MLS# 202611304Listed by: BROKER X - New
 $385,000Active3 beds 2 baths1,470 sq. ft.
6204 FRANK J FLETCHER STREET, Bakersfield, CA 93304
MLS# 202611026Listed by: BETTER HOMES AND GARDENS REAL ESTATE VIRIDIS PROPERTIES  $429,750Active3 beds 2 baths1,650 sq. ft.
7709 CAROL SUE COURT, Bakersfield, CA 93308
MLS# 202610979Listed by: PREMIER HOME ADVISORS INC.- New
 $394,500Active4 beds 2 baths1,802 sq. ft.
714 WASHINGTON AVENUE, Bakersfield, CA 93308
MLS# 202611297Listed by: MIRAMAR REALTY - New
 $439,990Active3 beds 2 baths1,683 sq. ft.
3213 MULBERRY DRIVE, Bakersfield, CA 93301
MLS# 202611286Listed by: KATHY KOTSIOMITIS REALTY - New
 $415,000Active4 beds 2 baths1,869 sq. ft.
6214 SAINT CROIX DRIVE, Bakersfield, CA 93313
MLS# 202611298Listed by: COASTAL CONNECTION REAL ESATE - New
 $628,550Active4 beds 2 baths
11035 ALCAZAR AVENUE, Bakersfield, CA 93311
MLS# 202611293Listed by: MY REALTY - New
 $599,000Active4 beds 2 baths2,195 sq. ft.
1512 Old Stage Street, Bakersfield, CA 93312
MLS# PW26228812Listed by: GALLANT REALTY, INC.


Protect your home and budget from life's surprises with an Assurant Home Warranty, backed by a partner that supports you through every step of homeownership. Explore Plans.
©2026 Century 21 Real Estate LLC. All rights reserved. CENTURY 21®, the CENTURY 21 Logo and C21® are service marks owned by Century 21 Real Estate LLC. Century 21 Real Estate LLC fully supports the principles of the Fair Housing Act and the Equal Opportunity Act. Each office is independently owned and operated. Listing information is deemed reliable but not guaranteed accurate.