8609 WINLOCK STREET, Bakersfield, CA 93312
Local realty services provided by:CENTURY 21 Select Real Estate, Inc.
8609 WINLOCK STREET,Bakersfield, CA 93312
$409,990
- 4 Beds
- 3 Baths
- 1,782 sq. ft.
- Single family
- Pending
Listed by: alexander martinez
Office: the mora partners inc.
MLS#:202606616
Source:BF
Price summary
- Price:$409,990
- Price per sq. ft.:$230.07
- Monthly HOA dues:$60
About this home
**Price Adjusted! Fully Ownd TESLA Solar (NEM 2) + 2 Batteries!**Turnkey 4-bed, 2-bath home (1,782 sq ft) in the premier Riverlakes community of Northwest Bakersfield. Offered at $409,990.**THE Ultimate ECO-ADVANTAGE** Fully Owned Tesla Solar: 42 panels paid off at closing. Grandfathered NEM 2.0: Sell power back at peak retail rates. 2 Tesla Powerwalls: Ultimate energy security and backup power.*HOME HIGHLIGHTS* Upgraded Kitchen: Modern white cabinets and quartz countertops. Flexible Layout: 4 true bedrooms or 3 beds + a private office. Exterior: High curb appeal with fresh, modern updates. Backyard: Low-maintenance clean slate ready for your custom touch.*RIVERLAKES LIFESTYLE*Low HOA dues grant access to the community lake, resident clubhouse, swimming pools, and scenic walking paths.Priced to move with unmatched utility savings and modern upgrades. Schedule your private showing today before it is gone!
Contact an agent
Home facts
- Year built:1996
- Subdivision & Development:5716 Ph 1
- Listing ID #:202606616
- Added:42 day(s) ago
- Updated:July 30, 2026 at 07:59 AM
Rooms and interior
- Bedrooms:4
- Total bathrooms:3
- Full bathrooms:2
- Living area:1,782 sq. ft.
Heating and cooling
- Cooling:Central A/C
- Heating:Central
Structure and exterior
- Year built:1996
- Building area:1,782 sq. ft.
- Lot area:0.12 Acres
- Levels:1 Story
Schools
- High school:Centennial
- Middle school:Fruitvale
- Elementary school:Endeavour
Finances and disclosures
- Price:$409,990
- Price per sq. ft.:$230.07
Features and amenities
- Pool features:Community, In Ground, Spa Attached
Parking
- Parking description:2 Car Garage
New listings near 8609 WINLOCK STREET
- New
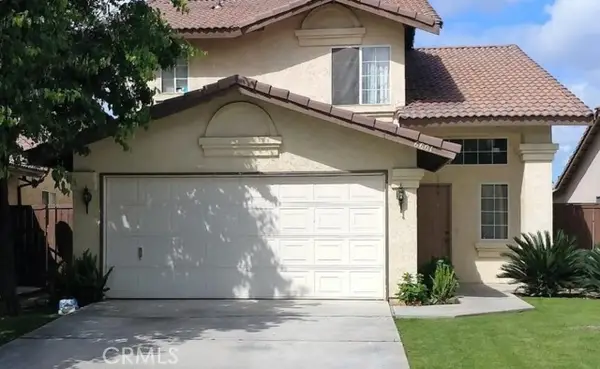 $320,000Active3 beds 3 baths1,600 sq. ft.
6601 Sky View, Bakersfield, CA 93307
MLS# SR26166933Listed by: PINNACLE ESTATE PROPERTIES
- New
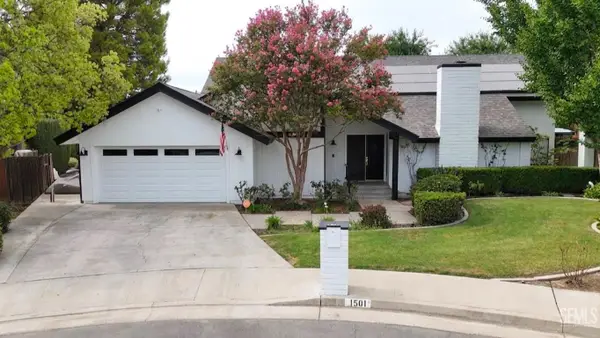 $599,000Active3 beds 4 baths2,577 sq. ft.
1501 WESTBOURNE WAY, Bakersfield, CA 93309
MLS# 202608222Listed by: THE DANA REAL ESTATE & INVESTMENTS INC. - New
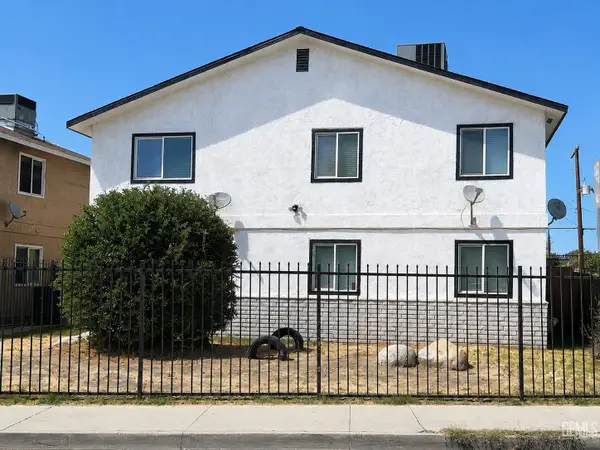 $629,000Active-- beds -- baths3,932 sq. ft.
1316 E CALIFORNIA AVENUE, Bakersfield, CA 93307
MLS# 202608217Listed by: KELLER WILLIAMS REALTY - New
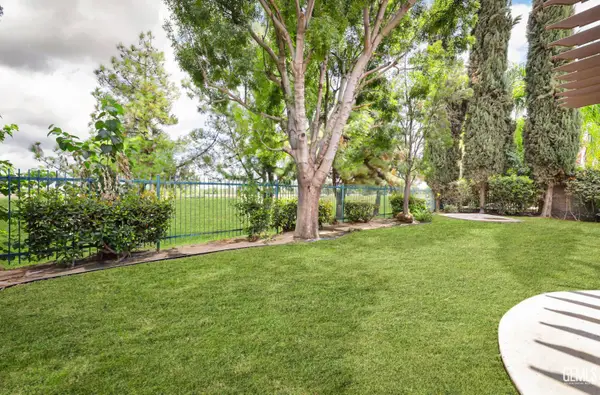
 $543,000Active3 beds 4 baths2,415 sq. ft.
5204 BOULDER CREEK PLACE, Bakersfield, CA 93312
MLS# 202608212Listed by: CENTURY 21 SELECT REAL ESTATE - New
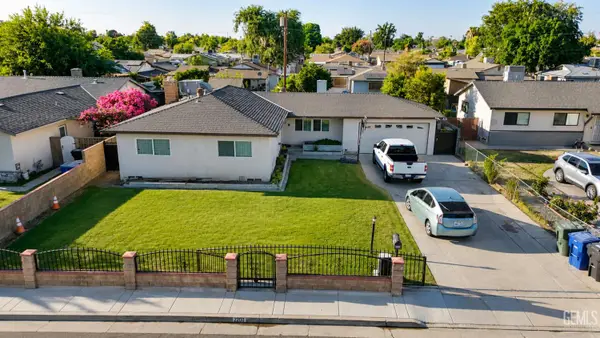 $319,999Active3 beds 3 baths1,354 sq. ft.
2200 HOLDEN WAY, Bakersfield, CA 93304
MLS# 202608213Listed by: ELITE, REALTORS - New
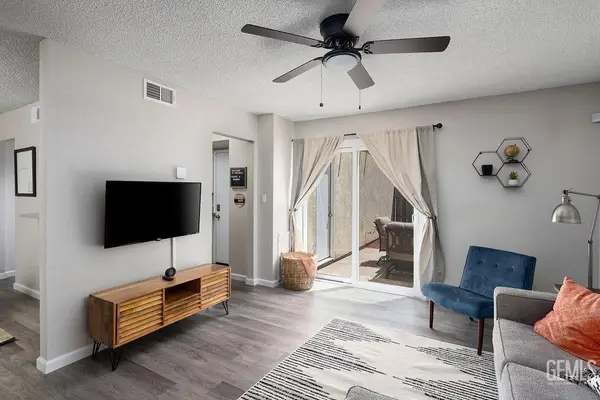 $199,000Active2 beds 3 baths966 sq. ft.
4800 NORDIC DRIVE #G, Bakersfield, CA 93309
MLS# 202608086Listed by: BROKER X - Open Sat, 11am to 1pmNew
 $375,000Active4 beds 3 baths1,581 sq. ft.
2920 GEMLINE AVENUE, Bakersfield, CA 93304
MLS# 202608182Listed by: KELLER WILLIAMS REALTY - New
 $470,000Active4 beds 3 baths2,101 sq. ft.
14001 CALLE ROSALES, Bakersfield, CA 93314
MLS# 202608196Listed by: MIRAMAR INTERNATIONAL CALLOWAY - New
 $460,000Active3 beds 2 baths
318 S Owens, Bakersfield, CA 93307
MLS# DW26166386Listed by: FIRST FAMILY HOMES - Open Sat, 1 to 3pmNew
 $435,000Active3 beds 3 baths1,634 sq. ft.
4819 GOAL POINT STREET, Bakersfield, CA 93312
MLS# 202608106Listed by: COLDWELL BANKER PREFERRED, REALTORS


Protect your home and budget from life's surprises with an Assurant Home Warranty, backed by a partner that supports you through every step of homeownership. Explore Plans.
©2026 Century 21 Real Estate LLC. All rights reserved. CENTURY 21®, the CENTURY 21 Logo and C21® are service marks owned by Century 21 Real Estate LLC. Century 21 Real Estate LLC fully supports the principles of the Fair Housing Act and the Equal Opportunity Act. Each office is independently owned and operated. Listing information is deemed reliable but not guaranteed accurate.