
8805 DUNCANSON DRIVE, Bakersfield, CA 93311
Local realty services provided by:CENTURY 21 Select Real Estate, Inc.
8805 DUNCANSON DRIVE,Bakersfield, CA 93311
$399,999
- 4 Beds
- 2 Baths
- 1,557 sq. ft.
- Single family
- Active
Listed by: laurice mccarty
Office: coldwell banker preferred, realtors
MLS#:202611328
Source:BF
Price summary
- Price:$399,999
- Price per sq. ft.:$256.9
About this home
Welcome to Campus Park! This well-maintained 4-bedroom home features OWNED solar and an incredible backyard retreat designed for year-round enjoyment. Enjoy a sparkling pool, relaxing spa (included with the home), RV parking, a large covered patio perfect for entertaining or unwinding, and a charming pergola tucked among mature landscaping and swaying palm treesthe perfect spot to enjoy your morning coffee, read a book, or simply take in the peaceful outdoor setting. The interior offers an open and inviting floor plan with soaring ceilings and abundant natural light. The spacious primary bedroom features a large walk-in closet, and the kitchen provides ample storage and workspace for everyday convenience. Owned solar adds tremendous value with long-term energy savings. Ideally located just minutes from neighborhood parks, top-rated schools, shopping, dining, and everyday amenities, this home makes it easy to embrace the best of Southwest Bakersfield living.
Contact an agent
Home facts
- Year built:1985
- Subdivision & Development:Tract 4611
- Listing ID #:202611328
- Added:1 day(s) ago
- Updated:October 28, 2026 at 08:44 PM
Rooms and interior
- Bedrooms:4
- Total bathrooms:2
- Full bathrooms:2
- Living area:1,557 sq. ft.
Heating and cooling
- Cooling:Central A/C
- Heating:Central
Structure and exterior
- Year built:1985
- Building area:1,557 sq. ft.
- Lot area:0.18 Acres
- Levels:1 Story
Schools
- High school:Stockdale
- Middle school:Tevis
- Elementary school:Lum, Sing
Finances and disclosures
- Price:$399,999
- Price per sq. ft.:$256.9
Features and amenities
- Pool features:In Ground, Spa Attached
Parking
- Parking description:2 Car Garage
New listings near 8805 DUNCANSON DRIVE
- Coming Soon
 $339,000Coming Soon4 beds 2 baths1,484 sq. ft.
3609 Oliver, Bakersfield, CA 93307
MLS# SB26225600Listed by: HOME TEAM REALTY - New
 $399,999Active3 beds 3 baths1,680 sq. ft.
7805 Kandarian Way, Bakersfield, CA 93309
MLS# NS26232923Listed by: BENJERMEN REYES, RE BROKER - New
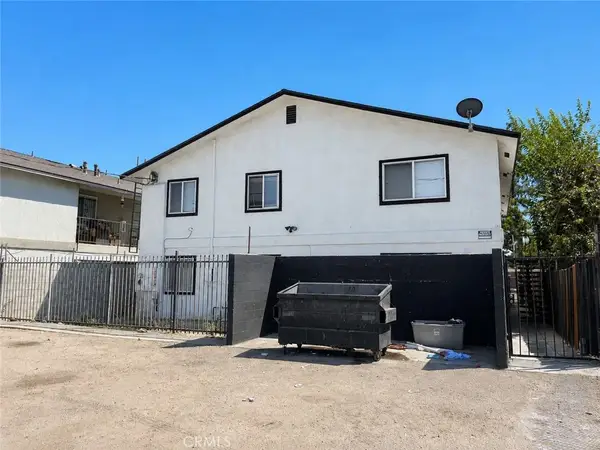 $599,000Active9 beds 3 baths
1316 E California, Bakersfield, CA 93307
MLS# PI26232885Listed by: KELLER WILLIAMS REALTY BAKERSFIELD - New
 $290,000Active3 beds 2 baths1,740 sq. ft.
5409 FOUNTAIN VIEW WAY, Bakersfield, CA 93313
MLS# 202611389Listed by: WATSON REALTY - New
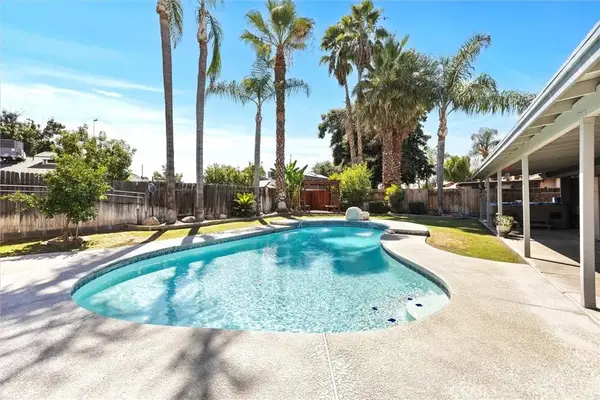 $399,900Active3 beds 2 baths1,557 sq. ft.
8805 Duncanson Drive, Bakersfield, CA 93311
MLS# SR26231622Listed by: COLDWELL BANKER PREFERRED REALTORS - New
 $199,000Active2 beds 2 baths1,530 sq. ft.
3501 BERNARD STREET #14A, Bakersfield, CA 93306
MLS# 202611386Listed by: PREMIER HOME ADVISORS INC. - New
 $359,000Active3 beds 2 baths1,409 sq. ft.
4604 BLOOMQUIST DRIVE, Bakersfield, CA 93309
MLS# 202611387Listed by: WEDGEWOOD HOMES REALTY - New
 $70,000Active2 beds 1 baths
169 HICKORYWOOD LANE, Bakersfield, CA 93308
MLS# 202611388Listed by: DIAMOND REALTY GROUP - New
 $249,000Active2 beds 1 baths645 sq. ft.
1006 6th, Bakersfield, CA 93304
MLS# SR26232626Listed by: THE MORA PARTNERS INC. - New
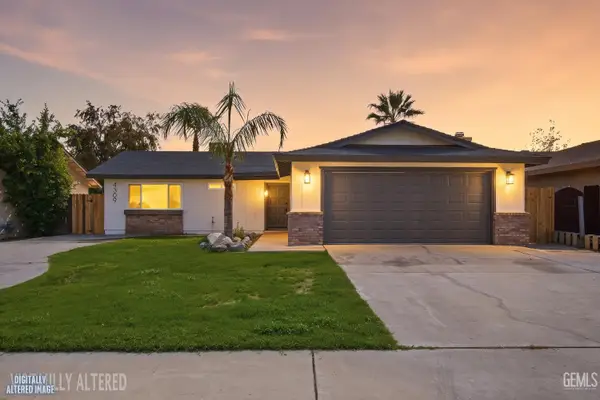 $379,000Active3 beds 2 baths1,356 sq. ft.
4309 ADIDAS AVENUE, Bakersfield, CA 93313
MLS# 202611384Listed by: WEDGEWOOD HOMES REALTY


Protect your home and budget from life's surprises with an Assurant Home Warranty, backed by a partner that supports you through every step of homeownership. Explore Plans.
©2026 Century 21 Real Estate LLC. All rights reserved. CENTURY 21®, the CENTURY 21 Logo and C21® are service marks owned by Century 21 Real Estate LLC. Century 21 Real Estate LLC fully supports the principles of the Fair Housing Act and the Equal Opportunity Act. Each office is independently owned and operated. Listing information is deemed reliable but not guaranteed accurate.