9004 JENNA KATHRYN DRIVE, Bakersfield, CA 93312
Local realty services provided by:CENTURY 21 Select Real Estate, Inc.
9004 JENNA KATHRYN DRIVE,Bakersfield, CA 93312
$390,000
- 3 Beds
- 2 Baths
- - sq. ft.
- Single family
- Sold
Listed by: louise juracek
Office: open door real estate
MLS#:202607861
Source:BF
Sorry, we are unable to map this address
Price summary
- Price:$390,000
- Monthly HOA dues:$55
About this home
Welcome to 9004 Jenna Kathryn, Bakersfield, CAa beautifully maintained home offering thoughtful upgrades, functional living spaces, and exceptional comfort throughout.The spacious kitchen is designed for both everyday living and entertaining, featuring a large center island with a built-in griddle, a 5-burner gas range, custom cabinetry, and abundant storage. The open floor plan is enhanced by beautiful laminate flooring, updated light fixtures, plant shelves, ceiling fans, and dual-pane windows that fill the home with natural light.A dedicated office provides the perfect space for working from home, studying, or pursuing hobbies. The inviting living room centers around a stunning brick fireplace with a raised hearth, creating a warm and welcoming atmosphere.The private owner's suite offers direct access to the backyard through patio doors, along with a spacious walk-in closet and an updated bathroom featuring a large walk-in shower with a built-in bench.
Contact an agent
Home facts
- Year built:1995
- Subdivision & Development:5675 Ph 03
- Listing ID #:202607861
- Added:54 day(s) ago
- Updated:September 06, 2026 at 06:14 AM
Rooms and interior
- Bedrooms:3
- Total bathrooms:2
- Full bathrooms:2
Heating and cooling
- Cooling:Central A/C
- Heating:Central
Structure and exterior
- Year built:1995
- Levels:1 Story
Schools
- High school:Centennial
- Middle school:Fruitvale
- Elementary school:Endeavour
Finances and disclosures
- Price:$390,000
Features and amenities
- Pool features:Community
Parking
- Parking description:2 Car Garage
New listings near 9004 JENNA KATHRYN DRIVE
- Coming Soon
 $305,000Coming Soon3 beds 1 baths1,058 sq. ft.
3501 Bank Street, Bakersfield, CA 93309
MLS# SB26190148Listed by: REAL BROKERAGE TECHNOLOGIES, INC. - Coming Soon
 $340,000Coming Soon3 beds 3 baths1,641 sq. ft.
5500 Lennox #2, Bakersfield, CA 93309
MLS# SR26194663Listed by: KELLER WILLIAMS VIP PROPERTIES - Coming Soon
 $399,999Coming Soon3 beds 2 baths1,808 sq. ft.
3008 Bristol Avenue, Bakersfield, CA 93308
MLS# IV26190198Listed by: REAL ESTATE EBROKER INC - New
 $520,000Active4 beds 2 baths2,442 sq. ft.
10803 LARAMIE PEAK DRIVE, Bakersfield, CA 93311
MLS# 202609138Listed by: BETTER HOMES AND GARDENS REAL ESTATE VIRIDIS PROPERTIES - New
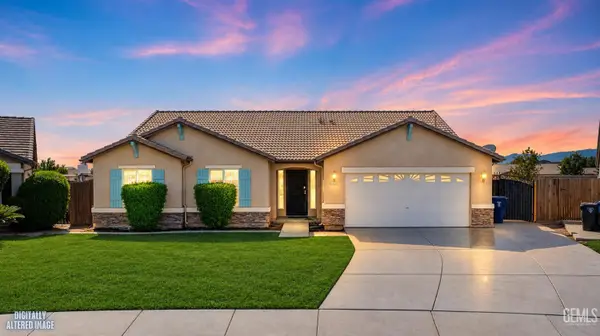 $429,990Active4 beds 2 baths2,012 sq. ft.
10503 PLEASANT VALLEY DRIVE, Bakersfield, CA 93311
MLS# 202609907Listed by: MIRAMAR REALTY - New
 $414,900Active4 beds 2 baths1,837 sq. ft.
3301 STERLING ROAD, Bakersfield, CA 93306
MLS# 202609910Listed by: KELLER WILLIAMS REALTY - New
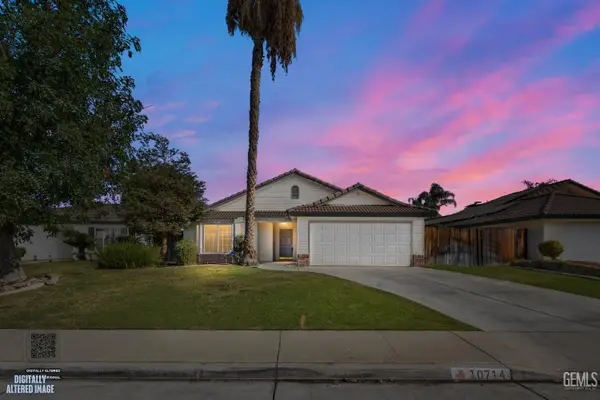 $410,000Active3 beds 2 baths
10714 OTTAWA COURT, Bakersfield, CA 93312
MLS# 202609911Listed by: PARAMOUNT REAL ESTATE - New
 $160,000Active1 Acres
0 GATSON ST, Bakersfield, CA 93314
MLS# 202609915Listed by: ELITE, REALTORS - New
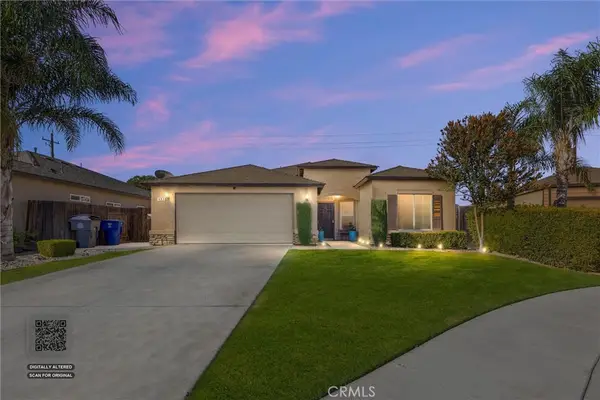
 $365,000Active4 beds 2 baths1,473 sq. ft.
402 Dagenham Court, Bakersfield, CA 93307
MLS# NS26200474Listed by: CENTURY 21 JORDAN-LINK & COMPANY - New
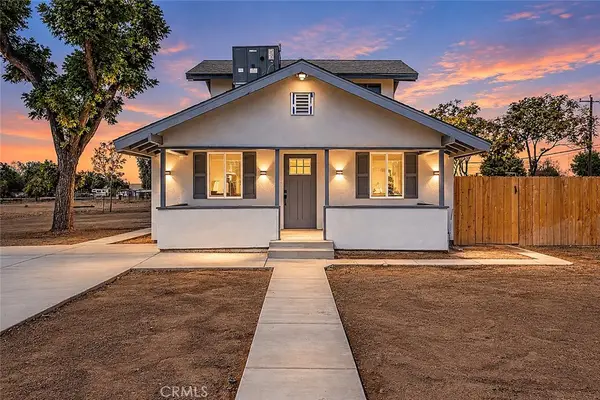 $649,000Active3 beds 3 baths1,372 sq. ft.
1700 Lotus Lane, Bakersfield, CA 93307
MLS# SR26201206Listed by: THE MORA PARTNERS INC.


Protect your home and budget from life's surprises with an Assurant Home Warranty, backed by a partner that supports you through every step of homeownership. Explore Plans.
©2026 Century 21 Real Estate LLC. All rights reserved. CENTURY 21®, the CENTURY 21 Logo and C21® are service marks owned by Century 21 Real Estate LLC. Century 21 Real Estate LLC fully supports the principles of the Fair Housing Act and the Equal Opportunity Act. Each office is independently owned and operated. Listing information is deemed reliable but not guaranteed accurate.