901 GREENWOOD DRIVE, Bakersfield, CA 93306
Local realty services provided by:CENTURY 21 Select Real Estate, Inc.
901 GREENWOOD DRIVE,Bakersfield, CA 93306
$259,900
- 3 Beds
- 1 Baths
- 1,040 sq. ft.
- Single family
- Active
Listed by: sean regan
Office: vylla home, inc.
MLS#:202608856
Source:BF
Price summary
- Price:$259,900
- Price per sq. ft.:$249.9
About this home
North East Diamond in the rough. This charming 2 bed* 1 bath* with bonus room boasts many value adds including: indoor laundry area; pellet stove in living room; dual shower feature; beautiful frenchdoors leading to back yard and a detached 2 car garage (with alley access) with additional uncovered parking or possible RV space. Detached 2 car garage maybe a future ADU opportunity for those savoy investors. Property being sold as is without repairs. Buyer and buyers agent to provide all due diligence.
Contact an agent
Home facts
- Year built:1953
- Listing ID #:202608856
- Added:67 day(s) ago
- Updated:October 24, 2026 at 10:40 AM
Rooms and interior
- Bedrooms:3
- Total bathrooms:1
- Full bathrooms:1
- Living area:1,040 sq. ft.
Structure and exterior
- Year built:1953
- Building area:1,040 sq. ft.
- Lot area:0.17 Acres
- Lot Features:Alley
- Levels:1 Story
Schools
- High school:Foothill
- Middle school:Stiern, Walter
- Elementary school:Voorhies, Marsa
Finances and disclosures
- Price:$259,900
- Price per sq. ft.:$249.9
Parking
- Parking description:2 Car Garage, Uncovered
New listings near 901 GREENWOOD DRIVE
- Coming Soon
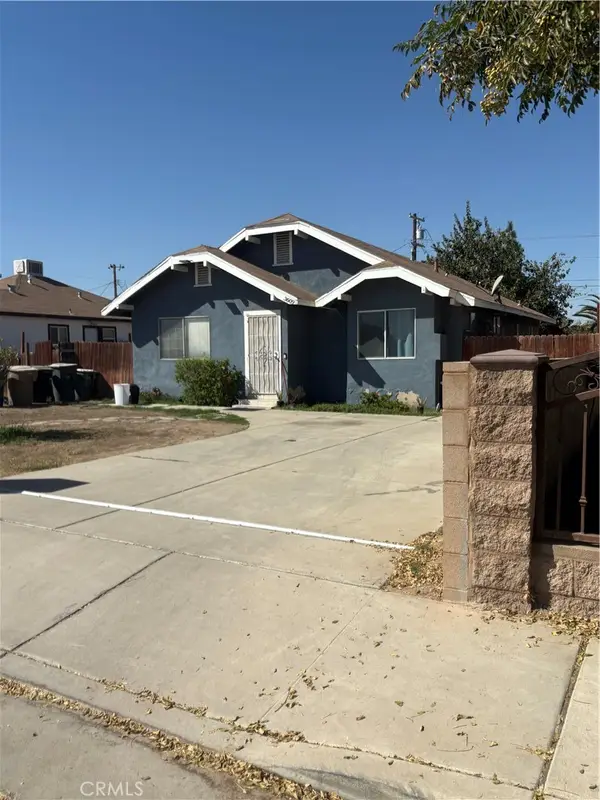 $339,000Coming Soon4 beds 2 baths1,484 sq. ft.
3609 Oliver, Bakersfield, CA 93307
MLS# SB26225600Listed by: HOME TEAM REALTY - New
 $315,500Active3 beds 1 baths1,027 sq. ft.
5001 LAWRENCE COURT, Bakersfield, CA 93309
MLS# 202611280Listed by: WATSON REALTY - New
 $199,000Active2 beds 1 baths672 sq. ft.
5600 Tamarack, Bakersfield, CA 93307
MLS# PW26230172Listed by: EXP REALTY OF SOUTHERN CA, INC - New
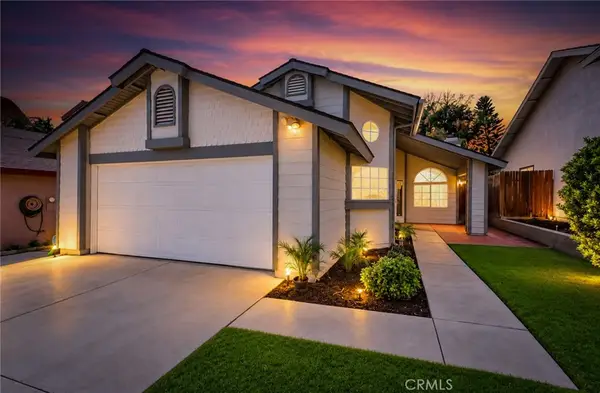
 $320,000Active3 beds 2 baths1,245 sq. ft.
2712 Sunview, Bakersfield, CA 93306
MLS# SW26229934Listed by: CENTURY 21 AFFILIATED - New
 $330,000Active3 beds 1 baths1,188 sq. ft.
205 JEFFREY STREET, Bakersfield, CA 93305
MLS# 202611271Listed by: BERKSHIRE HATHAWAY HOMESERVICES ASSOCIATED REAL ESTATE  $399,999Active4 beds 2 baths2,142 sq. ft.
258 Deep Creek, Bakersfield, CA 93308
MLS# SR26120050Listed by: CENTURY 21 MASTERS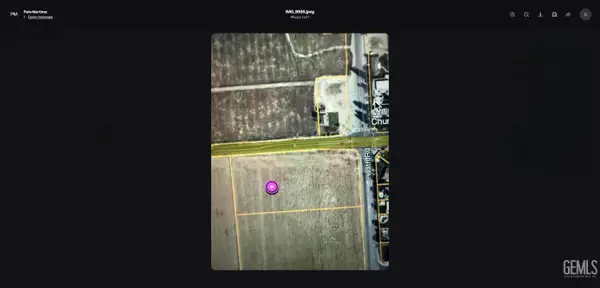 $2,300,000Active4.3 Acres
0 W ROSEDALE HIGHWAY, Bakersfield, CA 93314
MLS# 202610259Listed by: SELECT, REALTORS- New
 $525,171Active3 beds 2 baths
15113 ELMBRIDGE, Bakersfield, CA 93311
MLS# 202610695Listed by: CASTLE & COOKE CALIFORNIA, INC - New
 $475,000Active4 beds 2 baths2,208 sq. ft.
3304 TROJES AVENUE, Bakersfield, CA 93313
MLS# 202611168Listed by: TEAM BUSBY REAL ESTATE - CAL CONNECT REALTY - New
 $255,000Active3 beds 2 baths1,436 sq. ft.
5501 MIDSUMMER DRIVE #B, Bakersfield, CA 93308
MLS# 202611269Listed by: OPENDOOR BROKERAGE INC.


Protect your home and budget from life's surprises with an Assurant Home Warranty, backed by a partner that supports you through every step of homeownership. Explore Plans.
©2026 Century 21 Real Estate LLC. All rights reserved. CENTURY 21®, the CENTURY 21 Logo and C21® are service marks owned by Century 21 Real Estate LLC. Century 21 Real Estate LLC fully supports the principles of the Fair Housing Act and the Equal Opportunity Act. Each office is independently owned and operated. Listing information is deemed reliable but not guaranteed accurate.