
9018 ROCKAWAY BEACH COURT, Bakersfield, CA 93311
Local realty services provided by:CENTURY 21 Select Real Estate, Inc.
9018 ROCKAWAY BEACH COURT,Bakersfield, CA 93311
$485,000
- 5 Beds
- 3 Baths
- 2,424 sq. ft.
- Single family
- Active
Listed by: jared cope, summer moreno
Office: the cope real estate team
MLS#:202610294
Source:BF
Price summary
- Price:$485,000
- Price per sq. ft.:$200.08
About this home
Spacious and designed for everyday living, this 5-bedroom, 3-bath home offers 2,424 sq ft with a functional floor plan and plenty of room to spread out. A bedroom and full bath downstairs provide added flexibility for guests, extended family, or a home office. Step inside to the formal living and dining areas, then continue into the inviting great room, perfect for entertaining or gathering with family. The generously sized kitchen is filled with natural light and features abundant cabinetry, plenty of counter space, a center island, and a breakfast area for casual dining. LVP flooring and carpeting flow throughout the home, while the well-sized bedrooms provide plenty of space and versatility. The backyard is made for relaxing and entertaining, featuring lush landscaping, artificial grass, and a permitted covered patio with plenty of room to enjoy the outdoors. Solar, two AC units, and an alkaline water system add to the home's many features. Call today to schedule your showing!
Contact an agent
Home facts
- Year built:2007
- Subdivision & Development:Tract No 6169 Phase 3
- Listing ID #:202610294
- Added:1 day(s) ago
- Updated:September 25, 2026 at 04:55 PM
Rooms and interior
- Bedrooms:5
- Total bathrooms:3
- Full bathrooms:3
- Living area:2,424 sq. ft.
Heating and cooling
- Cooling:Central A/C
- Heating:Central
Structure and exterior
- Year built:2007
- Building area:2,424 sq. ft.
- Lot area:0.15 Acres
- Levels:2 Stories
Schools
- High school:Independence
- Middle school:Tevis
- Elementary school:Stockdale
Finances and disclosures
- Price:$485,000
- Price per sq. ft.:$200.08
Parking
- Parking description:2 Car Garage
New listings near 9018 ROCKAWAY BEACH COURT
- Coming SoonOpen Sat, 1 to 4pm
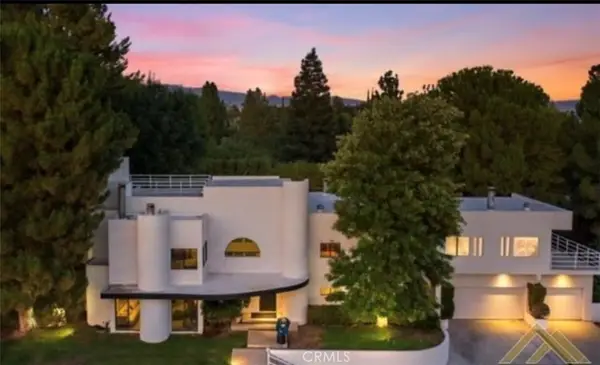 $969,000Coming Soon4 beds 6 baths5,887 sq. ft.
3717 Pinehurst, Bakersfield, CA 93306
MLS# GD26198712Listed by: COLDWELL BANKER HALLMARK - Coming Soon
 $305,000Coming Soon3 beds 1 baths1,058 sq. ft.
3501 Bank Street, Bakersfield, CA 93309
MLS# SB26190148Listed by: REAL BROKERAGE TECHNOLOGIES, INC. - New
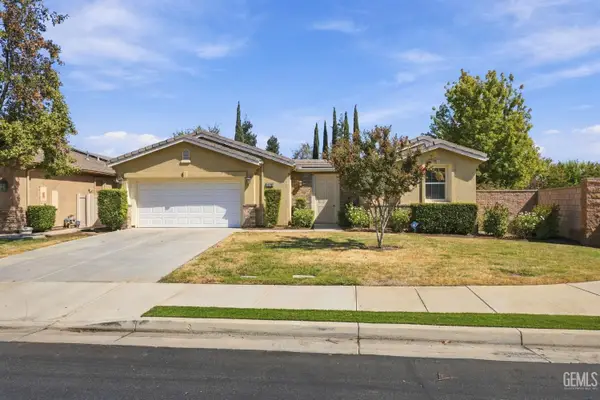 $369,000Active3 beds 2 baths2,679 sq. ft.
10306 VALE ROYALE DRIVE, Bakersfield, CA 93306
MLS# 202610220Listed by: WATSON REALTY - New
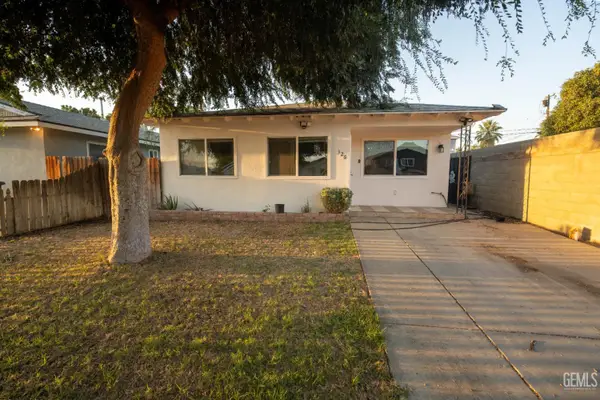 $229,999Active3 beds 1 baths1,304 sq. ft.
326 LINCOLN AVENUE, Bakersfield, CA 93308
MLS# 202610319Listed by: ELITE, REALTORS - New
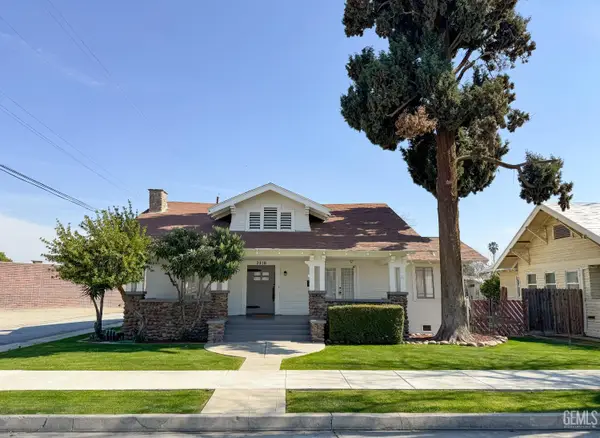 $450,000Active-- beds -- baths2,685 sq. ft.
2310 B STREET, Bakersfield, CA 93301
MLS# 202610321Listed by: TEAM BUSBY REAL ESTATE - CAL CONNECT REALTY - New
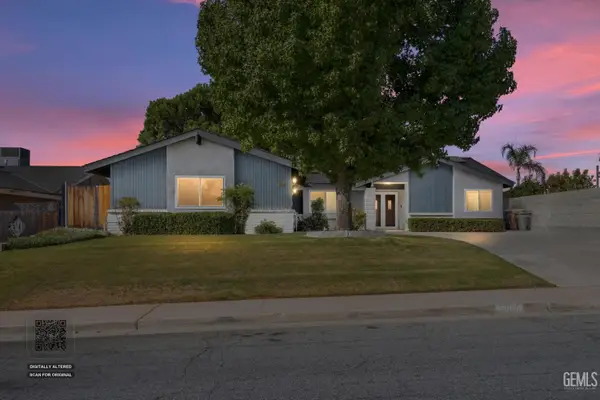 $380,000Active3 beds 2 baths1,906 sq. ft.
5900 DORSET DRIVE, Bakersfield, CA 93306
MLS# 202610315Listed by: WATSON REALTY - New
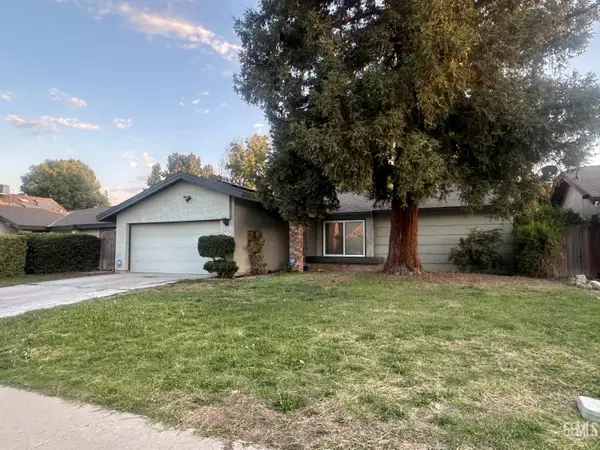 $379,000Active3 beds 2 baths1,316 sq. ft.
8417 EAKINS DRIVE, Bakersfield, CA 93311
MLS# 202609120Listed by: STEWARD COMPANY - Open Sat, 12 to 2pmNew
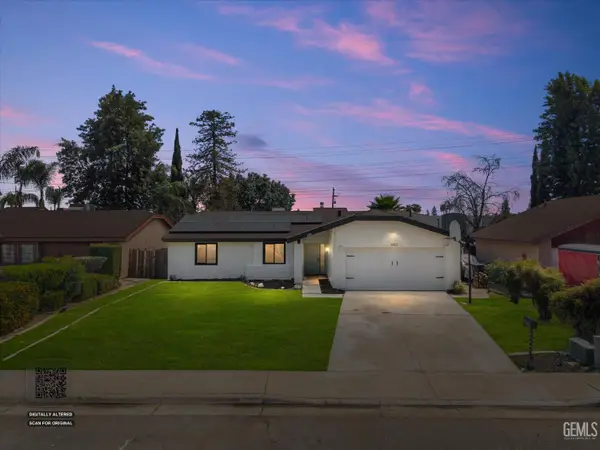 $369,900Active3 beds 2 baths1,314 sq. ft.
6921 NATCHITOCHES WAY, Bakersfield, CA 93309
MLS# 202610277Listed by: KELLER WILLIAMS REALTY - New
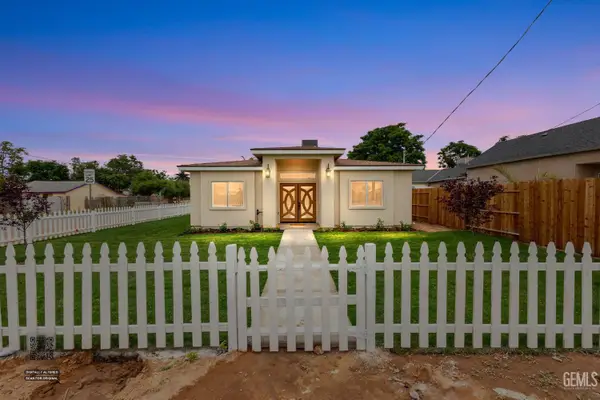 $360,000Active4 beds 2 baths
4906 REDBANK ROAD, Bakersfield, CA 93307
MLS# 202610307Listed by: KELLER WILLIAMS REALTY


Protect your home and budget from life's surprises with an Assurant Home Warranty, backed by a partner that supports you through every step of homeownership. Explore Plans.
©2026 Century 21 Real Estate LLC. All rights reserved. CENTURY 21®, the CENTURY 21 Logo and C21® are service marks owned by Century 21 Real Estate LLC. Century 21 Real Estate LLC fully supports the principles of the Fair Housing Act and the Equal Opportunity Act. Each office is independently owned and operated. Listing information is deemed reliable but not guaranteed accurate.