5348 Eureka Avenue, Banning, CA 92220
Local realty services provided by:CENTURY 21 Synergia Realty
5348 Eureka Avenue,Banning, CA 92220
$443,000
- 3 Beds
- 3 Baths
- 1,787 sq. ft.
- Single family
- Pending
Listed by: nyla sterling
Office: tri pointe homes holdings, inc.951-496-8343
MLS#:IV26191480
Source:CRMLS
Price summary
- Price:$443,000
- Price per sq. ft.:$247.9
- Monthly HOA dues:$195
About this home
Welcome to the Alpine Plan, a charming and thoughtfully designed home offering approximately 1,787 square feet, 3 bedrooms, and 2.5 bathrooms. A welcoming front porch sets the tone as you enter into a bright, open-concept living space where the great room, dining area, and kitchen come together seamlessly perfect for relaxing, gathering, and entertaining.
The well-appointed kitchen offers plenty of room for meal prep, with an optional center island for added workspace and casual seating. Convenient extra storage on the main level helps keep everyday living organized, while the spacious primary suite upstairs features a generous walk-in closet for added comfort.
With its inviting layout, modern design, and flexible living spaces, the Alpine Plan is a wonderful place to call home.
Estimated completion: February 2027.
Contact an agent
Home facts
- Year built:2027
- Subdivision & Development:Atwell Master Plan
- Listing ID #:IV26191480
- Added:48 day(s) ago
- Updated:October 22, 2026 at 08:32 AM
Rooms and interior
- Bedrooms:3
- Total bathrooms:3
- Full bathrooms:2
- Half bathrooms:1
- Living area:1,787 sq. ft.
Heating and cooling
- Cooling:Central Air
- Central air:Yes
Structure and exterior
- Year built:2027
- Building area:1,787 sq. ft.
- Lot area:0.12 Acres
- Lot Features:Drip Irrigation/Bubblers
- Levels:2 Story
Utilities
- Water:Public
- Sewer:Public Sewer
Finances and disclosures
- Price:$443,000
- Price per sq. ft.:$247.9
Features and amenities
- Laundry features:Inside
- Amenities:All Bedrooms Up, Walk In Closets
- Pool features:Association, Pool
Parking
- Total parking spaces:2
- Garage:Yes
- Garage spaces:2
New listings near 5348 Eureka Avenue
- Coming Soon
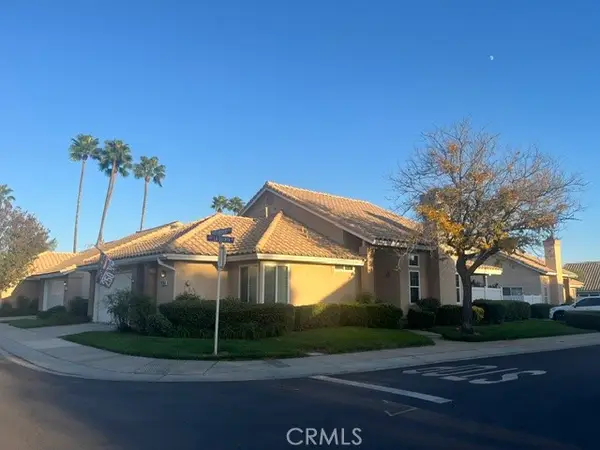 $389,000Coming Soon2 beds 2 baths1,311 sq. ft.
6072 Saint Andrews, Banning, CA 92220
MLS# IG26226820Listed by: BERKSHIRE HATHAWAY HOMESERVICES CALIFORNIA REALTY - Coming SoonOpen Sun, 1 to 4pm
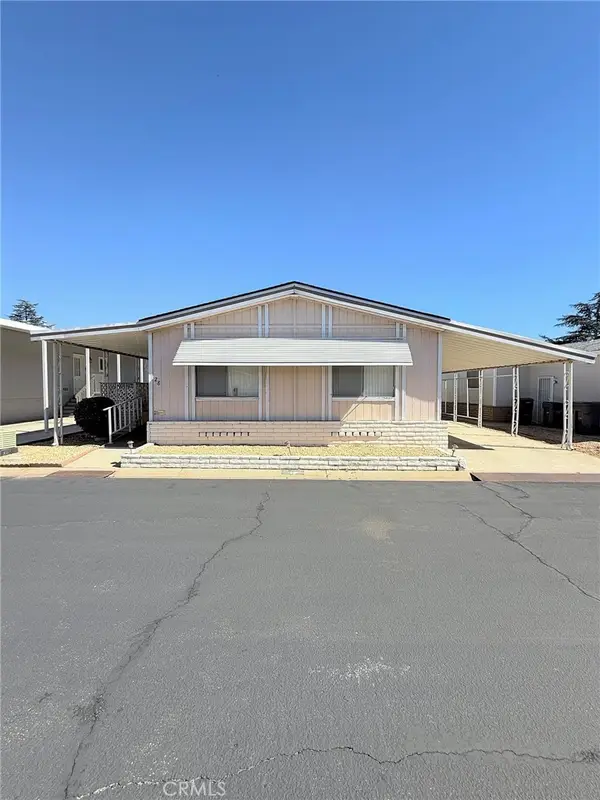 $89,900Coming Soon2 beds 2 baths1,056 sq. ft.
5700 W Wilson #28, Banning, CA 92220
MLS# IG26226835Listed by: EXP REALTY OF CALIFORNIA INC - Coming Soon
 $668,000Coming Soon4 beds 2 baths2,378 sq. ft.
1424 Charles St, Banning, CA 92220
MLS# IG26219355Listed by: BERKSHIRE HATHAWAY HOMESERVICES CALIFORNIA REALTY - Coming Soon
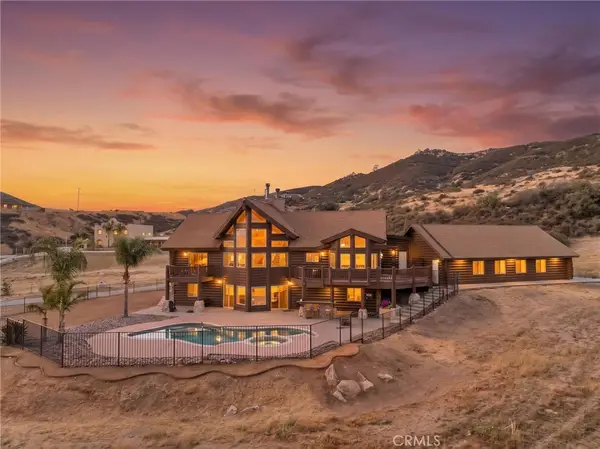 $1,100,000Coming Soon4 beds 4 baths5,103 sq. ft.
15135 Del Rita, Banning, CA 92220
MLS# SW26215086Listed by: ABUNDANCE REAL ESTATE - New
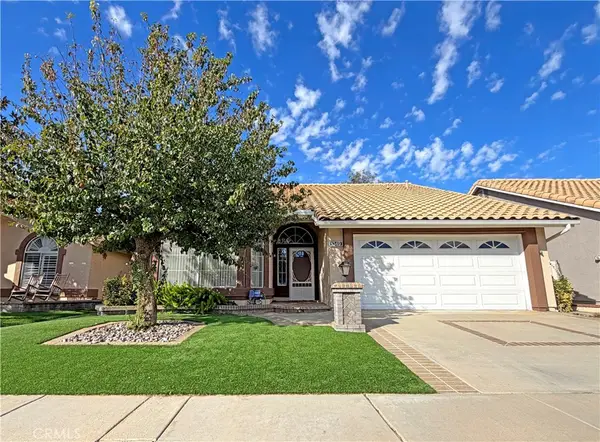 $390,000Active2 beds 3 baths2,039 sq. ft.
1349 Fairway Oaks, Banning, CA 92220
MLS# CV26227280Listed by: EXP REALTY OF CALIFORNIA INC - New
 $674,999Active3 beds 2 baths1,512 sq. ft.
514 E Victory, Banning, CA 92220
MLS# SW26227746Listed by: COMPLETE REAL ESTATE - New
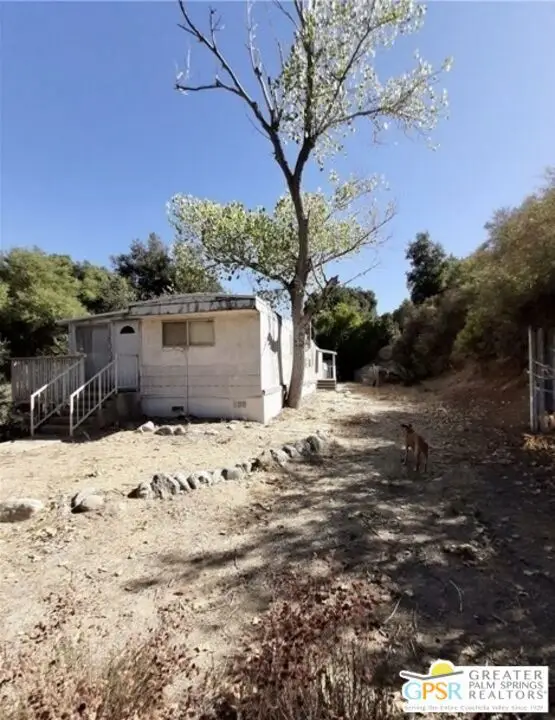 $84,900Active2 beds -- baths720 sq. ft.
19060 Cryer Drive, Banning, CA 92220
MLS# CL26102430PSListed by: SPEKTERRA - New
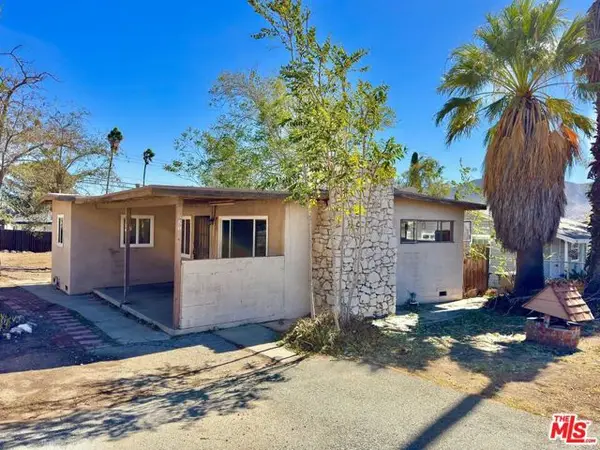 $249,900Active2 beds 1 baths800 sq. ft.
580 N Hargrave Street, Banning, CA 92220
MLS# CL26102618Listed by: GEFFEN REAL ESTATE - New

 $379,000Active2 beds 2 baths1,555 sq. ft.
1604 Crystal Downs, Banning, CA 92220
MLS# IG26224853Listed by: CENTURY 21 SUN LAKES REALTY - New
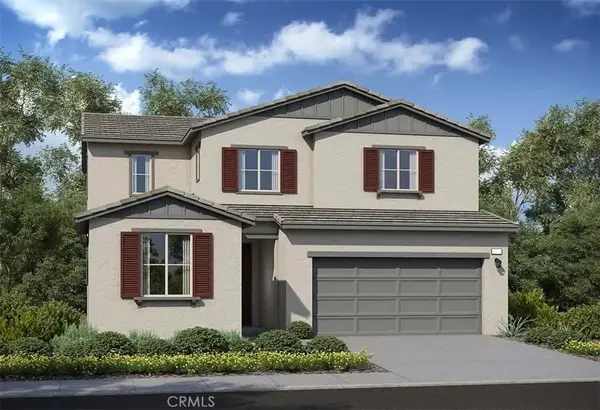 $506,000Active4 beds 3 baths2,195 sq. ft.
5538 Kiwi Court, Banning, CA 92220
MLS# IV26225101Listed by: TRI POINTE HOMES HOLDINGS, INC.


Protect your home and budget from life's surprises with an Assurant Home Warranty, backed by a partner that supports you through every step of homeownership. Explore Plans.
©2026 Century 21 Real Estate LLC. All rights reserved. CENTURY 21®, the CENTURY 21 Logo and C21® are service marks owned by Century 21 Real Estate LLC. Century 21 Real Estate LLC fully supports the principles of the Fair Housing Act and the Equal Opportunity Act. Each office is independently owned and operated. Listing information is deemed reliable but not guaranteed accurate.