39964 N Cedar Vista Circle, Bass Lake, CA 93604
Local realty services provided by:CENTURY 21 Select Real Estate, Inc.
Listed by: theresa wilson, dennis w porter
Office: stars & stripes real estate
MLS#:652599
Source:CA_FMLS
Price summary
- Price:$797,000
- Price per sq. ft.:$359.17
About this home
Bass lake Custom home in a beautiful forested setting and lovely private outdoor area. All living space is on one level. Great open floor plan offers large kitchen,Breakfast bar, Plenty of cabinets,and counter space, Living room, kitchen and master bedroom open to the back deck that runs the full length of the home. Master suite is exquisite and on opposite end of the home for privacy. Large bedrooms, separate laundry area, large garage is tall enough for your boat and is currently used as a game room. Plenty of parking, minutes to the amenities of the Pines Village and to the lakes edge, yet away from the noised a lovely forested and private setting.
Contact an agent
Home facts
- Year built:2003
- Listing ID #:652599
- Added:23 day(s) ago
- Updated:August 20, 2026 at 04:44 PM
Rooms and interior
- Bedrooms:4
- Flooring:Carpet
- Kitchen Description:Dishwasher, Disposal, Electric Appliances, Microwave, Refrigerator
- Basement Description:Unfinished
- Living area:2,219 sq. ft.
Heating and cooling
- Cooling:Central Heat & Cool
Structure and exterior
- Roof:Composition
- Year built:2003
- Building area:2,219 sq. ft.
- Exterior Features:Covered, Deck
- Foundation Description:Concrete, Wood Sub Floor
- Levels:1 Story
Schools
- High school:Yosemite
- Middle school:Oak Creek
- Elementary school:Oakhurst
Utilities
- Water:Public
- Sewer:Public Sewer
Finances and disclosures
- Price:$797,000
- Price per sq. ft.:$359.17
Features and amenities
- Laundry features:Inside, Utility Room
Parking
- Parking description:Garage Door Opener
 Based on information from the Fresno Association of REALTORS® (alternatively, from the Fresno MLS)as of (August 20, 2026). All data, including all measurements and calculations of area, is obtained from various sources and has not been, and will not be, verified by broker or MLS. All information should be independently reviewed and verified for accuracy.Properties may or may not be listed by the office/agent presenting theinformation. CA_FMLS Member Broker: Mike Southwick
New listings near 39964 N Cedar Vista Circle
- New
 $2,150,000Active4 beds -- baths1,995 sq. ft.
38954 Lake Point Court, Bass Lake, CA 93604
MLS# 653868Listed by: STARS & STRIPES REAL ESTATE - New
 $195,000Active2 beds -- baths960 sq. ft.
39737 Road 274 #24, Bass Lake, CA 93604
MLS# 653552Listed by: REAL BROKER - Open Sun, 11am to 1pmNew
 $650,000Active3 beds 2 baths1,456 sq. ft.
39482 Chickadee, Bass Lake, CA 93604
MLS# FR26174018Listed by: BALLARD PROPERTIES - Open Sun, 11am to 1pmNew
 $650,000Active3 beds 2 baths1,456 sq. ft.
39482 Chickadee, Bass Lake, CA 93604
MLS# FR26174018Listed by: BALLARD PROPERTIES 
 $1,449,000Active3 beds 4 baths2,200 sq. ft.
39490 Crane Valley Court, Bass Lake, CA 93604
MLS# FR26171442Listed by: CENTURY 21 SELECT REAL ESTATE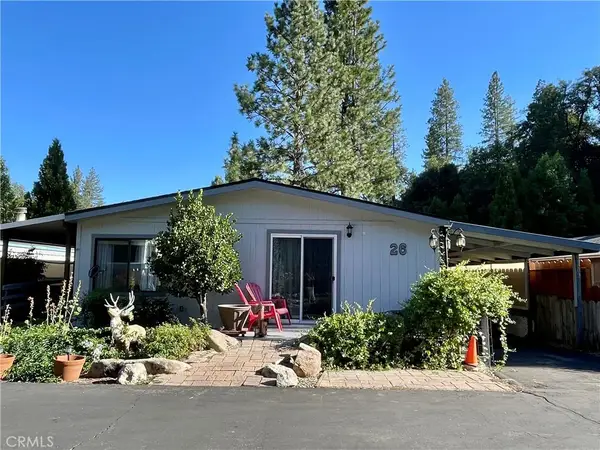 $195,000Active2 beds 2 baths1,456 sq. ft.
39737 Road 274 #26, Bass Lake, CA 93604
MLS# FR26168483Listed by: BASS LAKE REALTY $797,000Active4 beds 2 baths2,219 sq. ft.
39964 N Cedar Vista, Bass Lake, CA 93604
MLS# FR26162186Listed by: STARS & STRIPES REAL ESTATE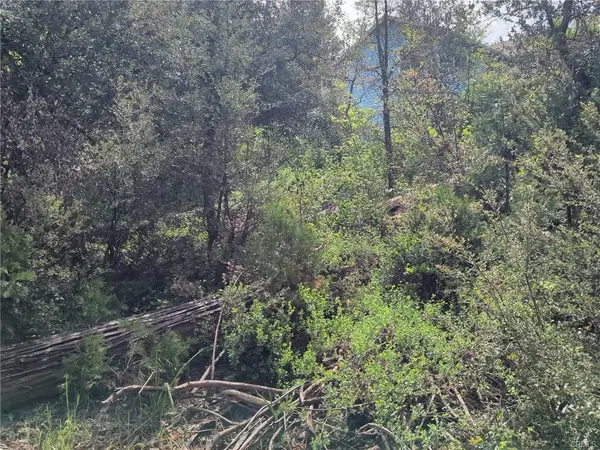 $250,000Active0 Acres
53309 Road 432, Bass Lake, CA 93604
MLS# 652282Listed by: CENTURY 21 DITTON REALTY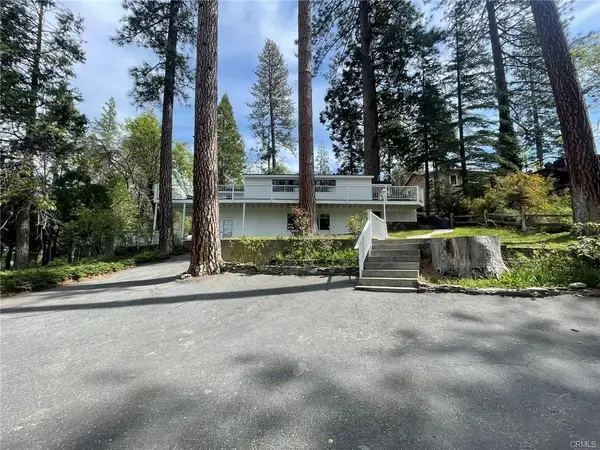 $1,100,000Active3 beds -- baths2,311 sq. ft.
53327 Road 432, Bass Lake, CA 93604
MLS# 652283Listed by: CENTURY 21 DITTON REALTY


Protect your home and budget from life's surprises with an Assurant Home Warranty, backed by a partner that supports you through every step of homeownership. Explore Plans.
©2026 Century 21 Real Estate LLC. All rights reserved. CENTURY 21®, the CENTURY 21 Logo and C21® are service marks owned by Century 21 Real Estate LLC. Century 21 Real Estate LLC fully supports the principles of the Fair Housing Act and the Equal Opportunity Act. Each office is independently owned and operated. Listing information is deemed reliable but not guaranteed accurate.