50824 Smoke Tree Trail, Bass Lake, CA 93644
Local realty services provided by:CENTURY 21 Village Realty
Listed by: julie gerken
Office: exp realty of california inc.888-584-9427
MLS#:MP26111737
Source:CRMLS
Price summary
- Price:$339,000
- Price per sq. ft.:$273.61
- Monthly HOA dues:$140
About this home
Experience the ultimate Bass Lake lifestyle in this turnkey mountain retreat, perfect for a vacation getaway, full-time residence, or potential long term rental opportunity. Some furnishings may be included, making it easy to arrive with your groceries, favorite beverages, and immediately start enjoying the Bass lake lifestyle. The spacious front deck is designed for unforgettable Bass Lake BBQs, complete with outdoor dining space and sweeping Sierra mountain views—an ideal setting for relaxing after a day on the water. Inside, the inviting living room features vaulted ceilings, a cozy fireplace, and an open-concept flow into the dining and kitchen areas, creating the perfect space for gathering with family and friends. The flexible floor plan offers a cozy loft, three bedrooms and 2 baths upstairs, plus an additional bedroom and half bath on the main level for guests and convenience. Tucked away in a peaceful mountain setting, the home is just approximately 1/2 mile to Falls Beach at beautiful Bass Lake, where you can enjoy boating, fishing, swimming, hiking, and year-round outdoor recreation. Located only about 20 minutes from Yosemite National Park, this property offers the perfect combination of mountain adventure, lake living, and investment potential. Priced to sell—come experience all that Bass Lake has to offer!...
Contact an agent
Home facts
- Year built:1988
- Listing ID #:MP26111737
- Added:65 day(s) ago
- Updated:July 27, 2026 at 10:52 AM
Rooms and interior
- Bedrooms:3
- Total bathrooms:3
- Full bathrooms:2
- Half bathrooms:1
- Flooring:Carpet, Laminate, Tile
- Kitchen Description:Dishwasher, Disposal, Microwave, Propane Cooktop, Propane Oven, Refrigerator
- Living area:1,239 sq. ft.
Heating and cooling
- Cooling:Central Air
- Heating:Combination, Fireplaces, Wood
- Central air:Yes
Structure and exterior
- Roof:Tile
- Year built:1988
- Building area:1,239 sq. ft.
- Lot area:0.04 Acres
- Lot Features:Trees
- Architectural Style:Traditional
- Construction Materials:Wood Siding
- Exterior Features:Deck, RainGutters, Wood
- Foundation Description:Concrete Perimenter
- Levels:2 Story
Utilities
- Water:Public, Water Connected
- Sewer:Public Sewer, Sewer Connected
Finances and disclosures
- Price:$339,000
- Price per sq. ft.:$273.61
Features and amenities
- Appliances:Dishwasher, Disposal
- Laundry features:Inside
- Amenities:Carbon Monoxide (CO2) Detector, Ceiling Fans, Granite Counters, High Ceilings, Living Room Deck Attached, Open Floor Plan, Rain Gutters, Walk In Closets, Water Heater
Parking
- Parking description:Assigned
New listings near 50824 Smoke Tree Trail
- New
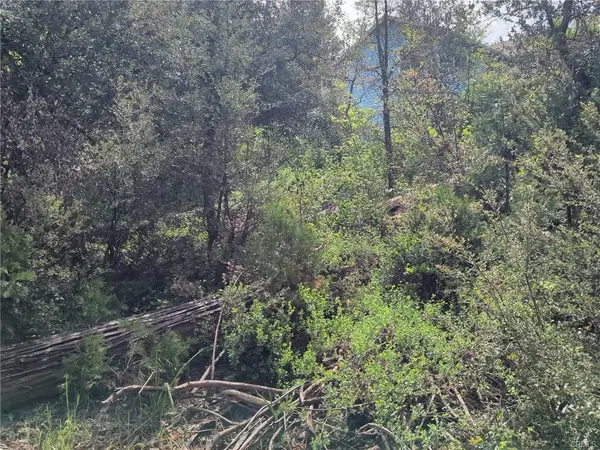
 $250,000Active0 Acres
53309 Road 432, Bass Lake, CA 93604
MLS# 652282Listed by: CENTURY 21 DITTON REALTY - New
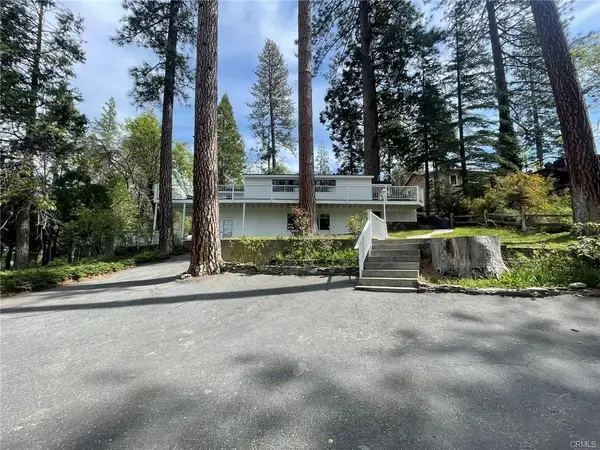 $1,100,000Active3 beds -- baths2,311 sq. ft.
53327 Road 432, Bass Lake, CA 93604
MLS# 652283Listed by: CENTURY 21 DITTON REALTY - New
 $350,000Active0 Acres
53974 Dogwood Creek Drive, Bass Lake, CA 93604
MLS# 652142Listed by: HOMESMART PV AND ASSOCIATES 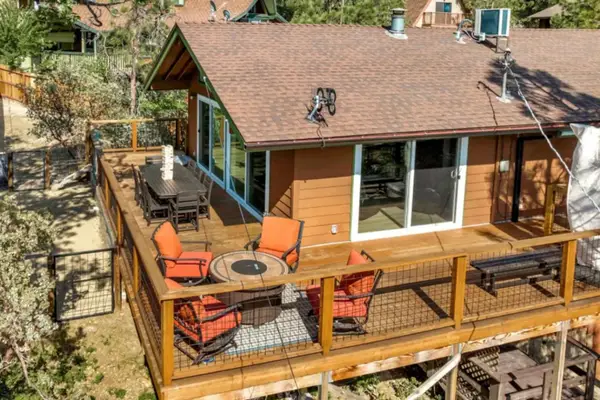 $599,000Active4 beds -- baths1,572 sq. ft.
56393 Marina View Way, Bass Lake, CA 93604
MLS# 651918Listed by: EPIQUE REALTY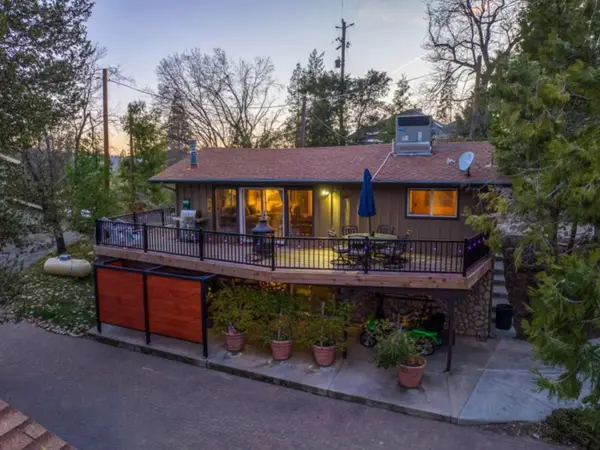 $780,000Active3 beds -- baths1,312 sq. ft.
39399 Beaver, Bass Lake, CA 93604
MLS# 651924Listed by: EPIQUE REALTY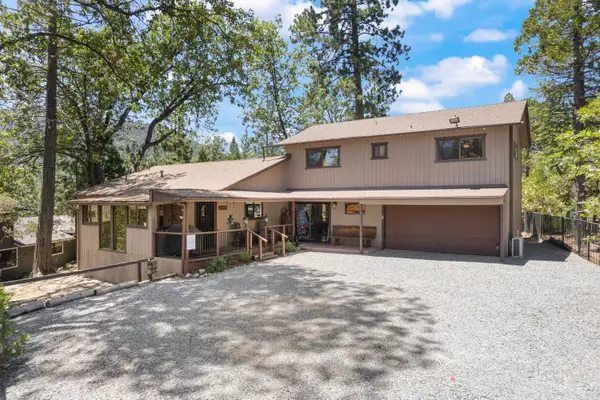 $1,749,000Active3 beds -- baths2,906 sq. ft.
39165 Ski Slope Drive, Bass Lake, CA 93604
MLS# 651774Listed by: BASS LAKE REALTY INC.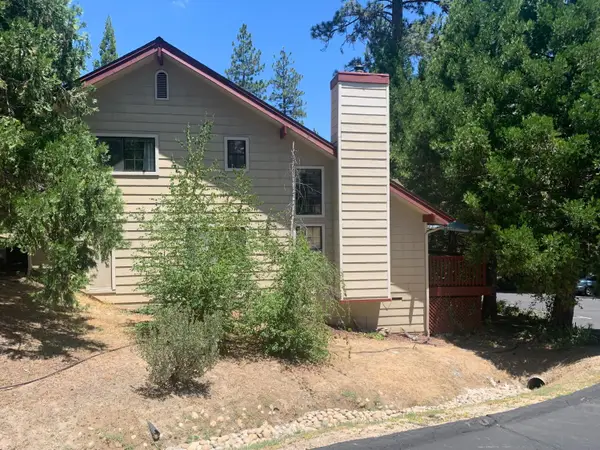 $320,000Active2 beds -- baths1,124 sq. ft.
40513 Saddleback Rd, Bass Lake, CA 93604
MLS# 650588Listed by: YOSEMITE WEST REAL ESTATE, INC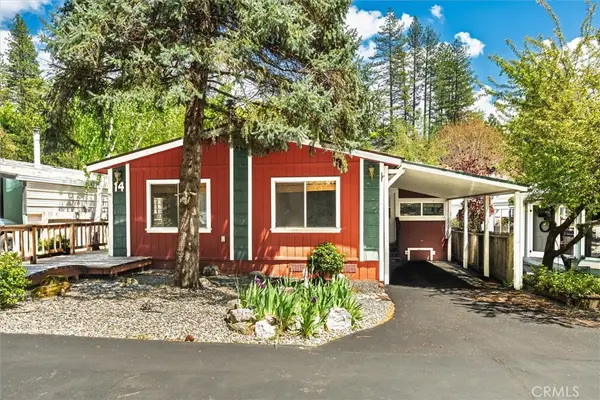 $175,000Active3 beds 2 baths1,460 sq. ft.
39737 Road 274 #14, Bass Lake, CA 93604
MLS# FR26149822Listed by: LONDON PROPERTIES, LTD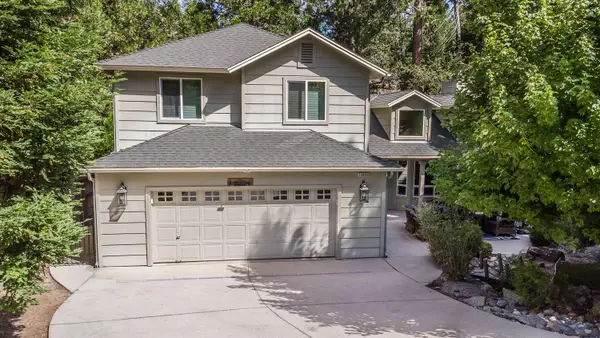 $849,000Pending3 beds -- baths1,953 sq. ft.
53885 Dogwood Creek Drive, Bass Lake, CA 93604
MLS# 651579Listed by: REAL BROKER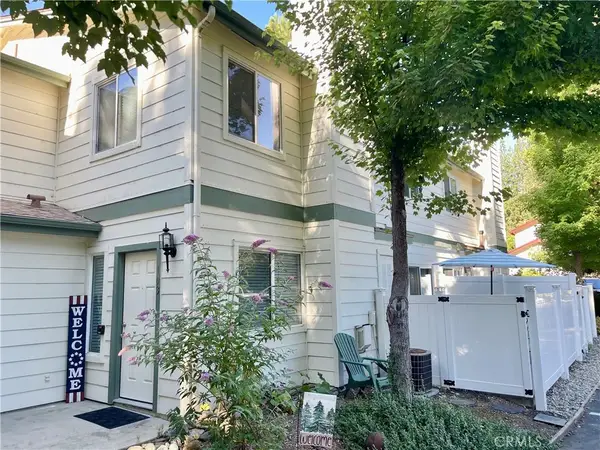 $349,000Active2 beds 2 baths1,192 sq. ft.
40501 Road 222 #103, Bass Lake, CA 93604
MLS# FR26147500Listed by: STARS & STRIPES REAL ESTATE


Protect your home and budget from life's surprises with an Assurant Home Warranty, backed by a partner that supports you through every step of homeownership. Explore Plans.
©2026 Century 21 Real Estate LLC. All rights reserved. CENTURY 21®, the CENTURY 21 Logo and C21® are service marks owned by Century 21 Real Estate LLC. Century 21 Real Estate LLC fully supports the principles of the Fair Housing Act and the Equal Opportunity Act. Each office is independently owned and operated. Listing information is deemed reliable but not guaranteed accurate.