
1041 Chadwick Cir, Bay Point, CA 94565
Local realty services provided by:CENTURY 21 Wildwood Properties, Inc.
1041 Chadwick Cir,Bay Point, CA 94565
$250,000
- 2 Beds
- 2 Baths
- 888 sq. ft.
- Condominium
- Active
Listed by: ruben haros bravo
Office: serhant california, inc404-713-8008
MLS#:41144151
Source:Bay East, CCAR, bridgeMLS
Price summary
- Price:$250,000
- Price per sq. ft.:$281.53
- Monthly HOA dues:$662
About this home
Welcome to Westwood Village, where comfort, convenience, and affordability come together. Ideally located just minutes from the Highway, this inviting first level condo offers an excellent opportunity for first-time buyers, commuters, or anyone ready to stop renting and start building equity. As you arrive, you’ll appreciate the abundance of guest parking along with your own detached one-car garage, perfect for parking, extra storage, or even your motorcycle. Inside, the home features fresh interior paint, creating a bright and refreshed feel throughout. Large windows fill the living space with natural light, while the private balcony overlooks a beautifully landscaped greenbelt, providing a peaceful place to enjoy your morning coffee or unwind after a long day. Comfort is a priority with central heating and air conditioning, keeping the home enjoyable year-round. Residents of Westwood Village also enjoy access to a community pool, relaxing spa, and well-maintained green spaces that create a welcoming neighborhood atmosphere. Conveniently located near shopping, dining, parks, and everyday essentials with easy freeway access, this home offers exceptional value and an affordable path to homeownership. Don’t miss your chance to make this Westwood Village condo your own!...
Contact an agent
Home facts
- Year built:1985
- Subdivision & Development:Other
- Listing ID #:41144151
- Added:1 day(s) ago
- Updated:August 08, 2026 at 02:39 PM
Rooms and interior
- Bedrooms:2
- Total bathrooms:2
- Full bathrooms:2
- Rooms Total:6
- Flooring:Vinyl
- Kitchen Description:Dishwasher, Electric Range, Microwave, Refrigerator
- Living area:888 sq. ft.
Heating and cooling
- Cooling:Central Air
- Heating:Forced Air
- Central air:Yes
Structure and exterior
- Year built:1985
- Building area:888 sq. ft.
- Lot area:0.03 Acres
- Architectural Style:Condominium
- Construction Materials:Wood Siding
- Exterior Features:Low Maintenance
- Levels:1 Story, 1 Story
Utilities
- Water:Public
- Sewer:Public Sewer
Finances and disclosures
- Price:$250,000
- Price per sq. ft.:$281.53
Features and amenities
- Appliances:Dishwasher, Electric Range, Microwave, Refrigerator
- Laundry features:Washer/Dryer Stacked Incl
- Amenities:Carbon Monoxide Detector(s), Smoke Detector(s)
- Pool features:Pool/Spa Combo
Parking
- Parking description:Attached
- Garage:Yes
- Garage spaces:1
 Bay East 2026. CCAR 2026 bridgeMLS 2026. Information Deemed Reliable But Not Guaranteed. This information is being provided by the Bay East MLS, or CCAR MLS, or bridgeMLS. The listings presented here may or may not be listed by the Broker/Agent operating this website. This information is intended for the personal use of consumers and may not be used for any purpose other than to identify prospective properties consumers may be interested in purchasing. Data last updated at August 8, 2026 CA_BRIDGEMLS Member Broker: Alison Daniels
New listings near 1041 Chadwick Cir
- New
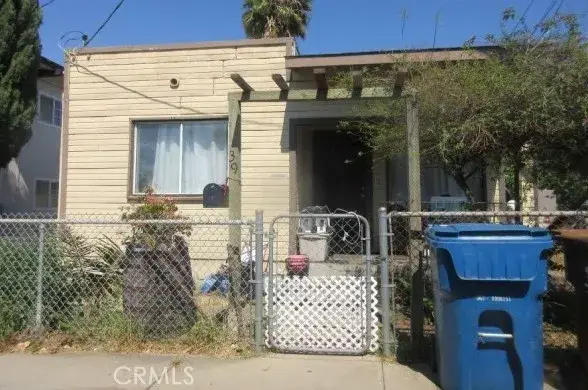 $333,900Active2 beds 1 baths903 sq. ft.
39 Madison, Bay Point, CA 94565
MLS# IV26166234Listed by: REALHOME SERVICES & SOLUTIONS - New
 $149,950Active2 beds 2 baths1,296 sq. ft.
120 Maureen, Pittsburg, CA 94565
MLS# 41143236Listed by: ADETA R.E., FUNDING & INVEST. 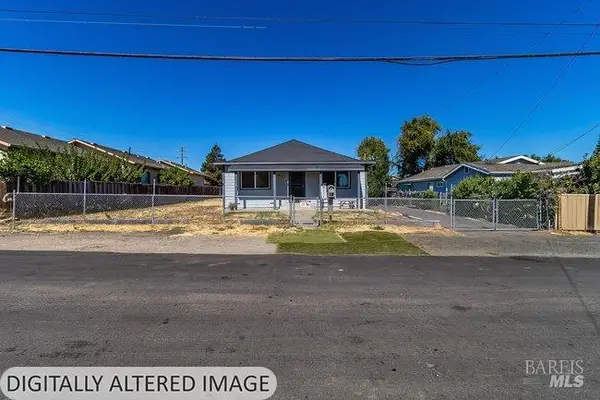 $540,000Active4 beds 2 baths1,560 sq. ft.
190 Marin Avenue, Bay Point, CA 94565
MLS# 326063214Listed by: COLDWELL BANKER SOLANO PACIFIC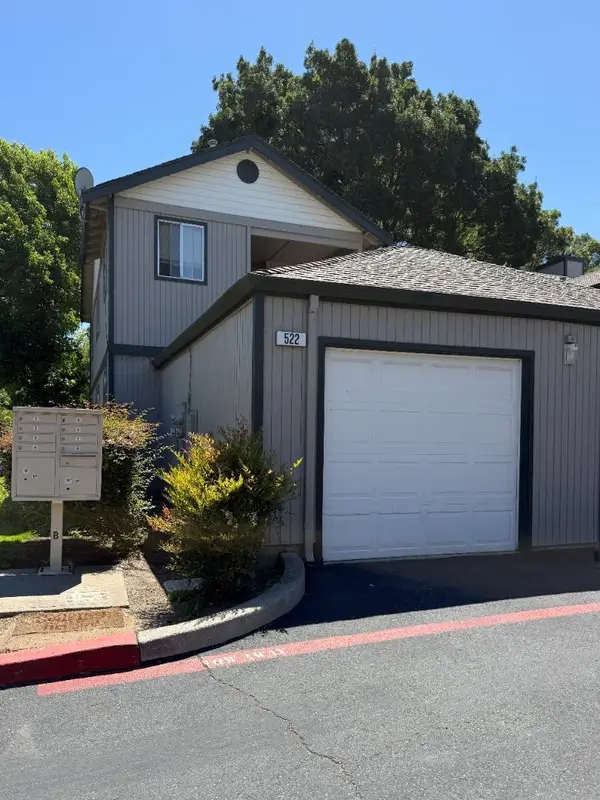 $349,000Active3 beds 2 baths1,065 sq. ft.
522 Lancaster Lane, Bay Point, CA 94565
MLS# ML82055081Listed by: INTERO REAL ESTATE SERVICES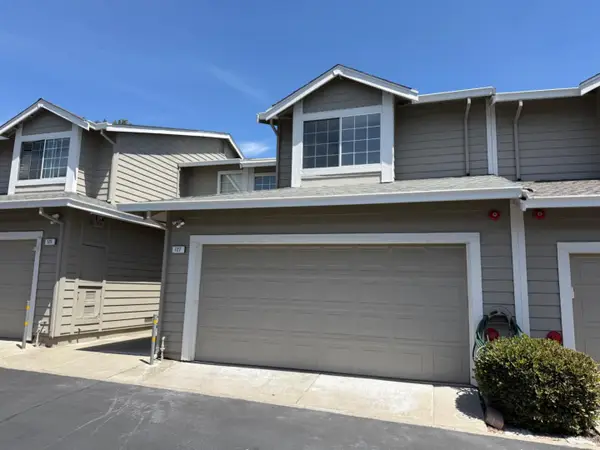 $499,000Active3 beds 3 baths1,434 sq. ft.
127 Harris Circle, Bay Point, CA 94565
MLS# ML82055398Listed by: INTERO REAL ESTATE SERVICES $588,000Pending4 beds 2 baths1,260 sq. ft.
54 Lakeview Drive, Bay Point, CA 94565
MLS# 41142621Listed by: DCG STRATEGIES, INC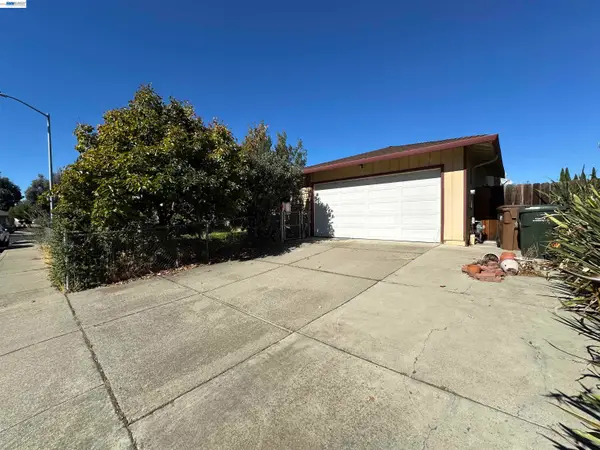 $549,000Active4 beds 2 baths1,536 sq. ft.
1988 Calaveras Dr, Pittsburg, CA 94565
MLS# 41142217Listed by: VYLLA HOME, INC. $458,000Pending3 beds 1 baths955 sq. ft.
61 Inlet Dr, Bay Point, CA 94565
MLS# 41141727Listed by: EXP REALTY OF CALIFORNIA, INC.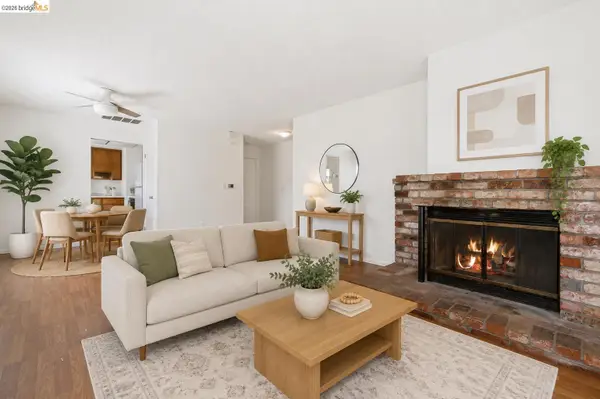 $240,000Active2 beds 2 baths888 sq. ft.
1151 Chadwick Cir, Bay Point, CA 94565
MLS# 41141537Listed by: KELLER WILLIAMS


Protect your home and budget from life's surprises with an Assurant Home Warranty, backed by a partner that supports you through every step of homeownership. Explore Plans.
©2026 Century 21 Real Estate LLC. All rights reserved. CENTURY 21®, the CENTURY 21 Logo and C21® are service marks owned by Century 21 Real Estate LLC. Century 21 Real Estate LLC fully supports the principles of the Fair Housing Act and the Equal Opportunity Act. Each office is independently owned and operated. Listing information is deemed reliable but not guaranteed accurate.