
68 Water St, Bay Point, CA 94565
Local realty services provided by:CENTURY 21 Sierra Properties
Listed by: mohammad khan
Office: radius agent realty415-649-0689
MLS#:41147544
Source:Bay East, CCAR, bridgeMLS
Price summary
- Price:$475,000
- Price per sq. ft.:$455.85
About this home
Welcome to this charming Bay Point single-level home offering 3 bedrooms, 1 bathroom, and over 1,000sqft of comfortable living space, plus a detached workshop/office for added versatility. Blending newer upgrades with classic charm and character, this home has a warm and inviting feel from the moment you enter. Step inside to the living and dining room combo, featuring new luxury vinyl flooring that flows into the spacious kitchen with tile flooring and convenient access to the yard. With the interior and exterior having been freshly painted as well. Down the hall, you'll find three nicely sized bedrooms with fresh carpets, and a full bathroom with a shower over the tub. Step outside to a multifaceted backyard, featuring several covered patio areas, mature fruit trees, a Tuff Storage Shed, plenty of room for kids/pets to play, and the aforementioned detached workshop/office-perfect for hobbies, projects, working from home, or additional flex space. Conveniently located near Highway 4, Pittsburg/Bay Point BART, and Bailey Road, offering easy access to commuting, shopping, dining, and destinations throughout the East Bay. Don't miss the opportunity to make this Bay Point gem your own!...
Contact an agent
Home facts
- Year built:1950
- Subdivision & Development:BAY POINTE
- Listing ID #:41147544
- Added:5 day(s) ago
- Updated:September 14, 2026 at 02:39 PM
Rooms and interior
- Bedrooms:3
- Total bathrooms:1
- Full bathrooms:1
- Rooms Total:5
- Flooring:Carpet, Tile, Vinyl
- Kitchen Description:Dishwasher, Free-Standing Range, Gas Range
- Living area:1,042 sq. ft.
Heating and cooling
- Cooling:Ceiling Fan(s), Central Air
- Heating:Central
- Central air:Yes
Structure and exterior
- Roof:Shingle
- Year built:1950
- Building area:1,042 sq. ft.
- Lot area:0.12 Acres
- Lot Features:Back Yard, Level
- Architectural Style:Bungalow, Single Family Residence
- Construction Materials:Frame, Wood Siding
- Exterior Features:Back Yard, Front Yard, Garden/Play, Level
- Levels:1 Story, 1 Story
Utilities
- Water:Public
- Sewer:Public Sewer
Finances and disclosures
- Price:$475,000
- Price per sq. ft.:$455.85
Features and amenities
- Appliances:Dishwasher, Free-Standing Range, Gas Range, Gas Water Heater
- Laundry features:Hookups Only
Parking
- Parking description:No Garage, Off Street
- Garage spaces:2
 Bay East 2026. CCAR 2026 bridgeMLS 2026. Information Deemed Reliable But Not Guaranteed. This information is being provided by the Bay East MLS, or CCAR MLS, or bridgeMLS. The listings presented here may or may not be listed by the Broker/Agent operating this website. This information is intended for the personal use of consumers and may not be used for any purpose other than to identify prospective properties consumers may be interested in purchasing. Data last updated at September 14, 2026 CA_BRIDGEMLS Member Broker: Jesse Gibbs
New listings near 68 Water St
- New
 $749,000Active5 beds 3 baths2,386 sq. ft.
2737 Rio Seco Dr, Bay Point, CA 94565
MLS# 41147925Listed by: TOWN REAL ESTATE - New
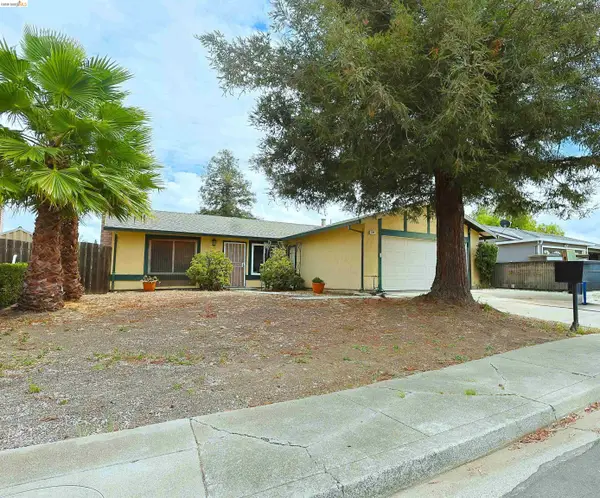 $530,000Active3 beds 2 baths1,120 sq. ft.
520 Pamela Dr, Bay Point, CA 94565
MLS# 41147088Listed by: KINGSHIP REALTY GROUP  $498,000Pending3 beds 2 baths1,444 sq. ft.
1904 Calaveras Dr, Bay Point, CA 94565
MLS# 41147068Listed by: EXP REALTY OF CALIFORNIA, INC. $499,000Active3 beds 2 baths1,159 sq. ft.
8 Water St, Bay Point, CA 94565
MLS# 41146986Listed by: REALM REAL ESTATE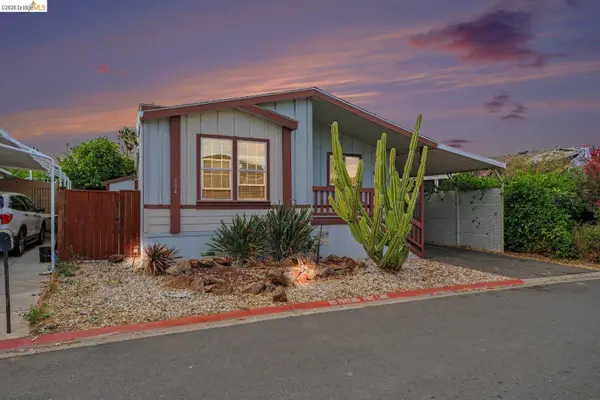 $265,000Active3 beds 2 baths1,643 sq. ft.
184 Maureen Cir, Bay Point, CA 94565
MLS# 41146702Listed by: BETTER HOMES/JEFF MANN&ASSOC.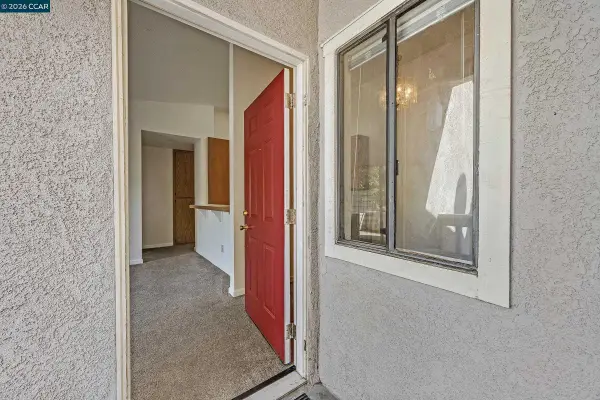 $168,000Active1 beds 1 baths621 sq. ft.
5 Lancaster Cir #223, Bay Point, CA 94565
MLS# 41146356Listed by: KELLER WILLIAMS REALTY $499,900Pending3 beds 1 baths1,194 sq. ft.
80 Clement Ave, Bay Point, CA 94565
MLS# 41146375Listed by: EXP REALTY OF CALIFORNIA, INC $580,000Pending3 beds 2 baths1,101 sq. ft.
505 Powell Ct, Bay Point, CA 94565
MLS# 41146363Listed by: REALTY ONE GROUP FUTURE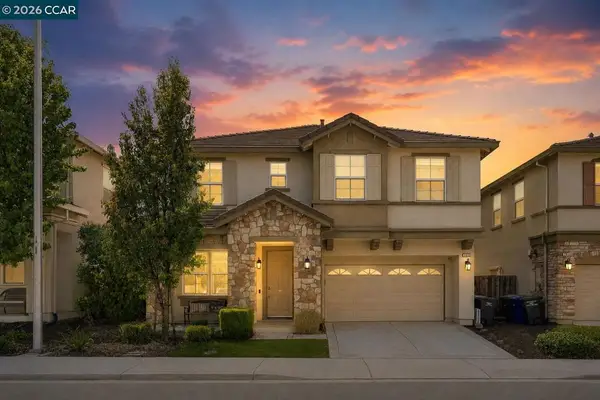 $725,000Pending4 beds 3 baths2,375 sq. ft.
2313 Verona Dr, Bay Point, CA 94565
MLS# 41146188Listed by: KELLER WILLIAMS REALTY


Protect your home and budget from life's surprises with an Assurant Home Warranty, backed by a partner that supports you through every step of homeownership. Explore Plans.
©2026 Century 21 Real Estate LLC. All rights reserved. CENTURY 21®, the CENTURY 21 Logo and C21® are service marks owned by Century 21 Real Estate LLC. Century 21 Real Estate LLC fully supports the principles of the Fair Housing Act and the Equal Opportunity Act. Each office is independently owned and operated. Listing information is deemed reliable but not guaranteed accurate.