101 Orvis Road, Bear Valley, CA 95223
Local realty services provided by:CENTURY 21 Masters
101 Orvis Road,Bear Valley, CA 95223
$505,000
- 3 Beds
- 2 Baths
- - sq. ft.
- Single family
- Sold
Listed by: joel barnett
Office: bear valley real estate
MLS#:226094348
Source:MFMLS
Sorry, we are unable to map this address
Price summary
- Price:$505,000
About this home
Mountain Comfort Meets Village Convenience Ideally located in the heart of the FireWise, charming alpine village of Bear Valley, 101 Orvis Road is a beautifully updated three-bedroom, two-bath chalet that blends timeless mountain character with modern comfort. Just a short stroll from the Village Center, restaurants, shops, and year-round recreation, this inviting retreat places everything Bear Valley has to offer within easy reach. Inside, the home features a thoughtfully remodeled kitchen with contemporary finishes, creating an ideal gathering space for family and friends after a day on the slopes or trails. Both bathrooms have been tastefully renovated with custom tile work, adding a touch of luxury and craftsmanship to this classic mountain getaway. The warm, welcoming interior is designed for relaxed alpine living, while the outdoor amenities elevate the experience even further. Unwind beneath the stars in the private hot tub, then rejuvenate in the sauna after skiing, snowshoeing, hiking, or mountain biking. Whether you're entertaining guests or enjoying a peaceful weekend escape, this chalet offers the perfect setting for every season. Newer metal with skylights, nevwer flooring and all newer windows have been installed as well. With its exceptional location near the village center, stylish updates, and sought-after amenities, 101 Orvis Road is an outstanding opportunity as a full-time residence, vacation home, or income-producing mountain rental. Experience the best of Bear Valley living in a home where comfort, convenience, and mountain adventure come together....
Contact an agent
Home facts
- Year built:1967
- Subdivision & Development:Bear Valley
- Listing ID #:226094348
- Added:27 day(s) ago
- Updated:August 22, 2026 at 04:40 AM
Rooms and interior
- Bedrooms:3
- Total bathrooms:2
- Full bathrooms:2
- Flooring:Carpet, Wood Floors
- Kitchen Description:Disposal, Free Standing Gas Range, Free Standing Refrigerator, Hood Over Range
Heating and cooling
- Heating:Central, Propane, Wood Stove
Structure and exterior
- Roof:Metal
- Year built:1967
- Construction Materials:Lap Siding, Wood Siding
- Foundation Description:Concrete Perimeter
- Levels:2 Story
Utilities
- Sewer:Public Sewer, Sewer in Street
Finances and disclosures
- Price:$505,000
Features and amenities
- Appliances:Disposal
- Laundry features:Washer/Dryer Stacked Included
 MetroList MLS 2026. This information is being provided by MetroList MLS. All measurements and calculations of area are approximate. Information provided by Seller/Other sources, not verified by Broker. All interested persons should independently verify accuracy of information. Provided properties may or may not be listed by the office/agent presenting the information. Data Updated: August 22, 2026. Information being provided is for consumers' personal, non-commercial use and may not be used for any purpose other than to identify prospective properties consumers may be interested in purchasing. Information deemed reliable but not guaranteed. Any offer of compensation is made only to Participants of MLS where the subject listing is filed and in accordance with such MLS's regulations or rules. MFMLS Member Broker: Romeo Aurelio
New listings near 101 Orvis Road
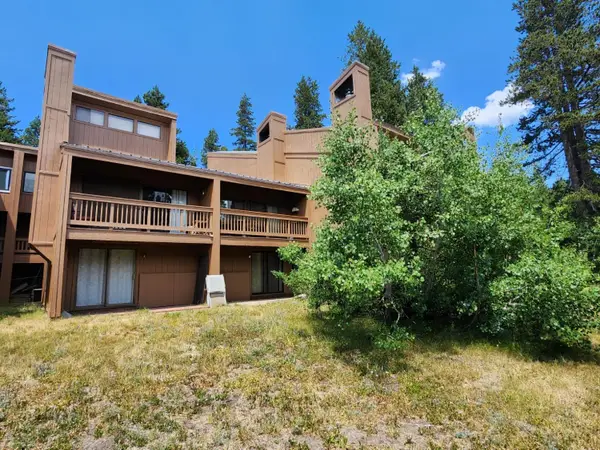 $369,000Pending2 beds 2 baths894 sq. ft.
201 Bear Valley Road #27, Bear Valley, CA 95223
MLS# 226100769Listed by: BEAR VALLEY REAL ESTATE $159,000Active1 beds 1 baths450 sq. ft.
201 Bear Valley Road #30, Bear Valley, CA 95223
MLS# 226099377Listed by: BEAR VALLEY REAL ESTATE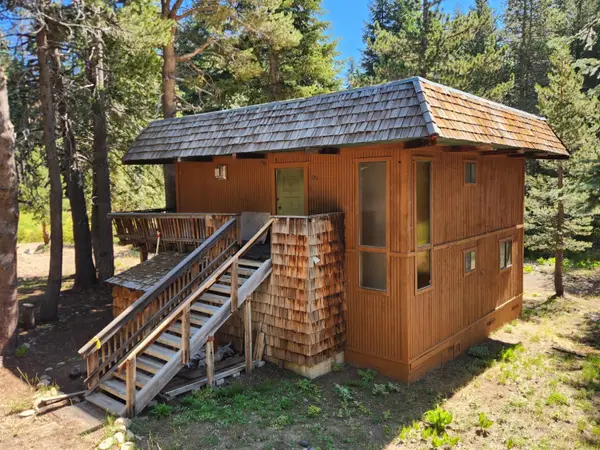 $155,000Pending4 beds -- baths1,568 sq. ft.
171 Schimke Road, Bear Valley, CA 95223
MLS# 226098196Listed by: BEAR VALLEY REAL ESTATE $1,399,000Active5 beds 4 baths3,195 sq. ft.
110 Flynn Road, Bear Valley, CA 95223
MLS# 226091769Listed by: CORCORAN ICON PROPERTIES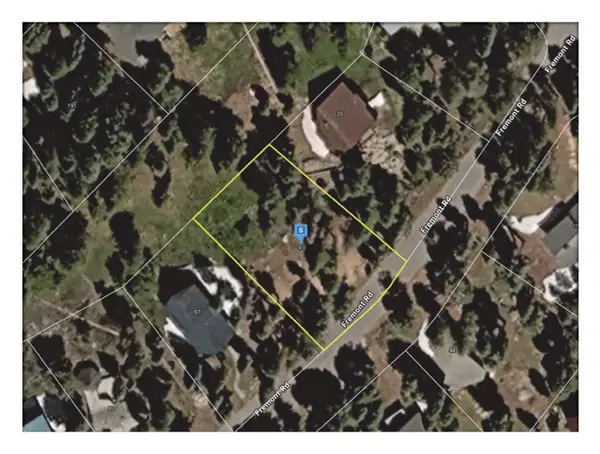 $75,000Active0.26 Acres
41 Fremont Road, Bear Valley, CA 95223
MLS# 226093970Listed by: BEAR VALLEY REAL ESTATE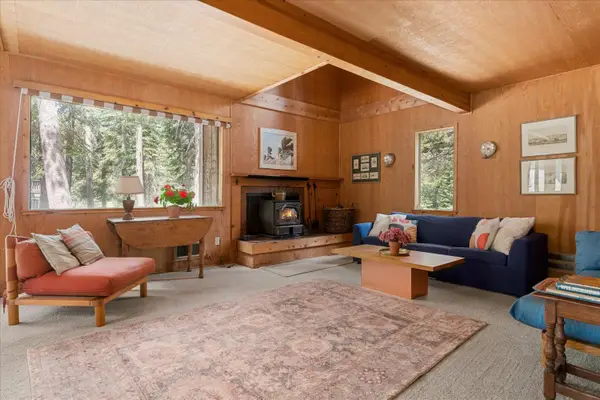 $379,000Active2 beds 1 baths1,152 sq. ft.
204 Orvis Road, Bear Valley, CA 95223
MLS# 226089686Listed by: BEAR VALLEY REAL ESTATE
 $184,900Active1 beds 1 baths450 sq. ft.
100 Creekside Dr #54, Bear Valley, CA 95223
MLS# 226079103Listed by: CENTURY 21 SIERRA PROPERTIES $399,000Active3 beds 3 baths2,506 sq. ft.
122 John Ebbetts Road, Bear Valley, CA 95223
MLS# 226078979Listed by: BEAR VALLEY REAL ESTATE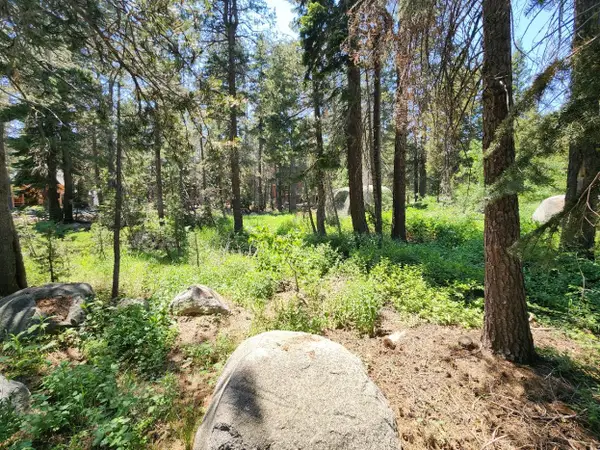 $59,000Active0.29 Acres
5 Monty Wolf Road, Bear Valley, CA 95223
MLS# 226078053Listed by: BEAR VALLEY REAL ESTATE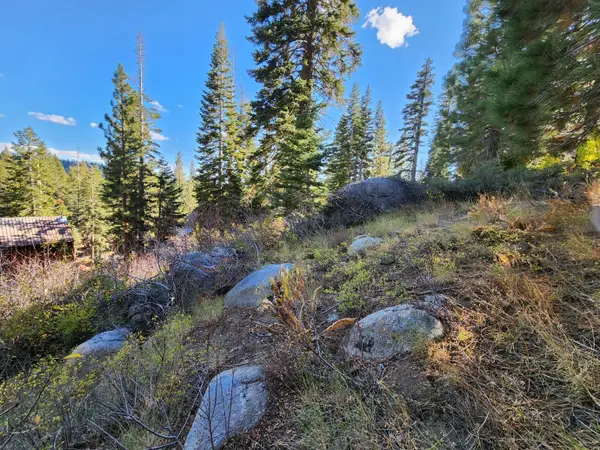 $75,000Active0.26 Acres
148 John Ebbetts Road, Bear Valley, CA 95223
MLS# 226035965Listed by: BEAR VALLEY REAL ESTATE


Protect your home and budget from life's surprises with an Assurant Home Warranty, backed by a partner that supports you through every step of homeownership. Explore Plans.
©2026 Century 21 Real Estate LLC. All rights reserved. CENTURY 21®, the CENTURY 21 Logo and C21® are service marks owned by Century 21 Real Estate LLC. Century 21 Real Estate LLC fully supports the principles of the Fair Housing Act and the Equal Opportunity Act. Each office is independently owned and operated. Listing information is deemed reliable but not guaranteed accurate.