
11454 Lyle, Beaumont, CA 92223
Local realty services provided by:CENTURY 21 Village Realty
Listed by: rod watson
Office: coldwell banker kivett-teeters951-845-5520
MLS#:IG26185072
Source:CRMLS
Price summary
- Price:$659,000
- Price per sq. ft.:$228.19
- Monthly HOA dues:$165
About this home
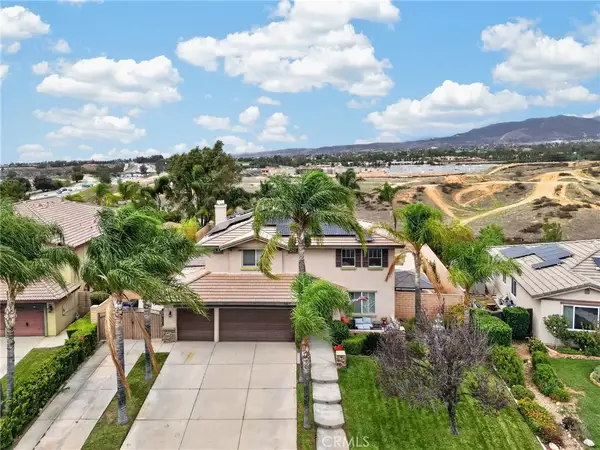
PRICE REDUCTION>>> Welcome to this beautifully upgraded 4-bedroom, 3-bath home in the highly desirable Fairway community of Beaumont, offering modern finishes, spacious living, and access to resort-style amenities.
The main level features laminate flooring, a full bedroom and bathroom with tile flooring and walk-in shower, and an open-concept living area anchored by a cozy gas fireplace. The kitchen is ideal for cooking and entertaining with an extra-large granite island, abundant counter space, and excellent flow. A large indoor laundry room is also conveniently located downstairs.
Upstairs, enjoy an additional sitting area/loft, perfect for a second living space, office, or media room. The upper level includes three bedrooms, including a spacious main bedroom suite with beautiful mountain views, a separate shower and soaking tub, tile flooring, and generous closet space. A second full bathroom with tile flooring serves the additional bedrooms.
Outdoor living is easy with a covered patio featuring recessed lighting, offering a comfortable space for relaxing or hosting friends and family.
Residents of Fairway enjoy access to premium amenities, including a community clubhouse, swimming pool, spa, fitness center, parks, and beautifully maintained walking paths — all designed to enhance everyday living. Close to dining, shopping, entertainment, and commuter friendly..
A fantastic opportunity to own a well-maintained, thoughtfully designed home in one of Beaumont’s most sought-after communities....
Contact an agent
Home facts
- Year built:2018
- Subdivision & Development:Fairway Canyon
- Listing ID #:IG26185072
- Added:58 day(s) ago
- Updated:October 24, 2026 at 11:28 AM
Rooms and interior
- Bedrooms:4
- Total bathrooms:3
- Full bathrooms:2
- Kitchen Description:Refrigerator
- Living area:2,888 sq. ft.
Heating and cooling
- Cooling:Central Air
- Heating:Central
- Central air:Yes
Structure and exterior
- Year built:2018
- Building area:2,888 sq. ft.
- Lot area:0.22 Acres
- Levels:2 Story
Utilities
- Water:Public
- Sewer:Public Sewer
Finances and disclosures
- Price:$659,000
- Price per sq. ft.:$228.19
Features and amenities
- Laundry features:Inside
- Amenities:Loft room
- Pool features:Association, Pool
Parking
- Total parking spaces:2
- Garage:Yes
- Garage spaces:2
New listings near 11454 Lyle
- Coming Soon
 $599,000Coming Soon5 beds 3 baths2,625 sq. ft.
1630 Rose, Beaumont, CA 92223
MLS# IG26229802Listed by: KELLER WILLIAMS REALTY - Coming SoonOpen Sat, 12 to 3pm
 $470,000Coming Soon3 beds 2 baths1,291 sq. ft.
1646 Alpine Court, Beaumont, CA 92223
MLS# IG26229383Listed by: ELEVATE REAL ESTATE AGENCY - Coming Soon
 $587,999Coming Soon3 beds 3 baths2,493 sq. ft.
1431 Yarrow, Beaumont, CA 92223
MLS# IG26221581Listed by: BETTER HOMES & GARDENS R.E. OAK VALLEY - Coming Soon
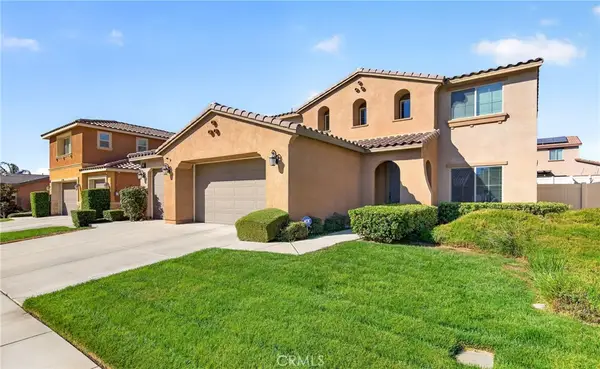 $665,000Coming Soon4 beds 3 baths3,258 sq. ft.
1337 Heath, Beaumont, CA 92223
MLS# IG26219012Listed by: NOEL REALTY - Coming Soon
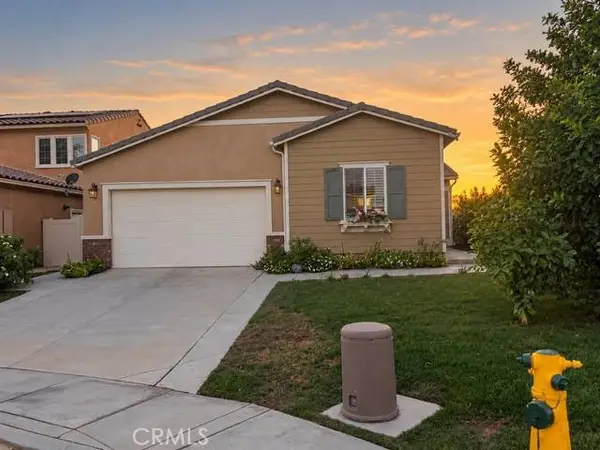 $549,900Coming Soon4 beds 2 baths1,816 sq. ft.
1629 Velum Court, Beaumont, CA 92223
MLS# CV26228197Listed by: REAL BROKERAGE TECHNOLOGIES, I - Coming Soon
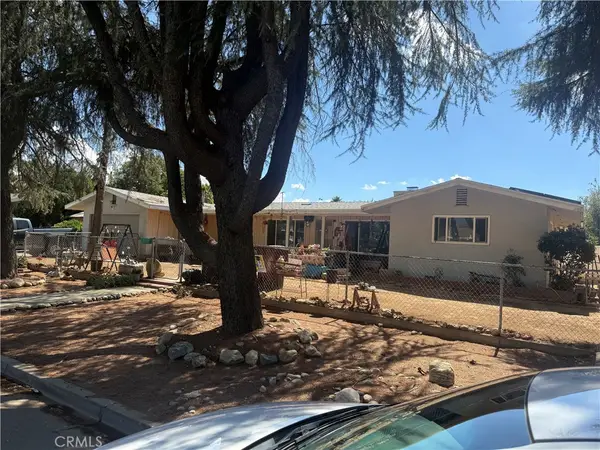 $425,000Coming Soon3 beds 2 baths1,166 sq. ft.
1086 N California, Beaumont, CA 92223
MLS# DW26222573Listed by: WORTHY PROPERTIES - Open Sat, 11am to 3pmNew
 $489,900Active3 beds 2 baths1,503 sq. ft.
1379 Palm Avenue, Beaumont, CA 92223
MLS# DW26230164Listed by: EXP REALTY OF SOUTHERN CALIFORNIA, INC. - New
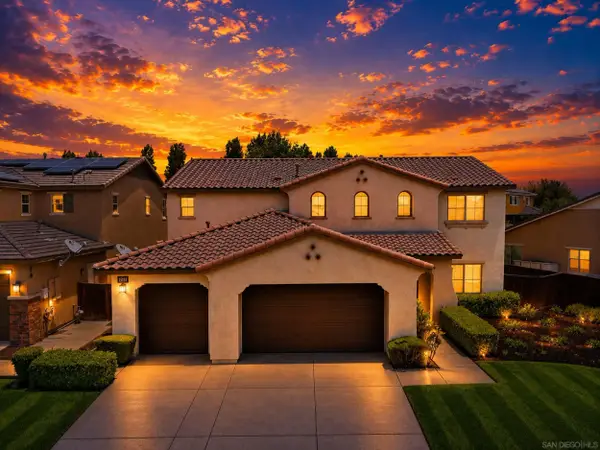 $599,900Active4 beds 3 baths3,258 sq. ft.
1356 Quince, Beaumont, CA 92223
MLS# 260025628Listed by: COMPASS - Open Sat, 12 to 2pmNew
 $599,500Active4 beds 3 baths2,382 sq. ft.
884 Windbound, Beaumont, CA 92223
MLS# IG26229514Listed by: EXP REALTY OF SOUTHERN CA. INC - New
 $199,999Active0.31 Acres
38800 Florence, Beaumont, CA 92223
MLS# IG26229286Listed by: COLDWELL BANKER KIVETT-TEETERS


Protect your home and budget from life's surprises with an Assurant Home Warranty, backed by a partner that supports you through every step of homeownership. Explore Plans.
©2026 Century 21 Real Estate LLC. All rights reserved. CENTURY 21®, the CENTURY 21 Logo and C21® are service marks owned by Century 21 Real Estate LLC. Century 21 Real Estate LLC fully supports the principles of the Fair Housing Act and the Equal Opportunity Act. Each office is independently owned and operated. Listing information is deemed reliable but not guaranteed accurate.