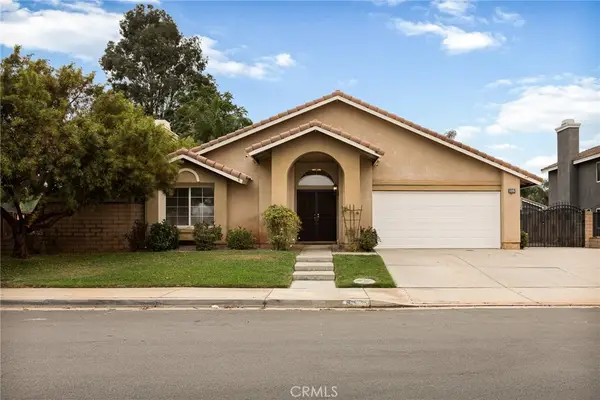
14030 Casetta Drive, Beaumont, CA 92223
Local realty services provided by:CENTURY 21 Wildwood Properties, Inc.
14030 Casetta Drive,Beaumont, CA 92223
$535,000
- 3 Beds
- 3 Baths
- 1,722 sq. ft.
- Single family
- Active
Listed by: elaine scotton, terrance scotton
Office: ur team real estate services
MLS#:CL26846565
Source:Bay East, CCAR, bridgeMLS
Price summary
- Price:$535,000
- Price per sq. ft.:$310.69
- Monthly HOA dues:$190
About this home
Welcome home to this warm and inviting Olivewood residence, thoughtfully designed for comfortable family living. Offering 3 bedrooms, 2.5 baths, and 1,722 square feet of bright, open concept space, this home is ideal for both everyday moments and special gatherings. A charming covered front porch welcomes you into the foyer, opening to a spacious great room that flows seamlessly into the dining area and kitchen with center island perfect for family meals, game nights, and entertaining. The living area is enhanced by a cozy electric fireplace, creating a welcoming space to relax and unwind. Sliding glass doors with automatic remote shades fill the home with natural light and open to the backyard for easy indoor-outdoor living. Upstairs, all three bedrooms are conveniently located together along with a nearby laundry room. The spacious Primary Suite serves as a true retreat, featuring its own electric fireplace, a custom built-in entertainment center attached to the wall, a walk-in shower, dual sink vanity, and a large walk-in closet perfect for relaxing at the end of the day. Additional highlights include fully paid solar, an extended driveway slab for extra parking, and a backyard with a newly added concrete slab ready for weekend barbecues, outdoor play, or cozy evenings around a fire pit. This home offers the space, comfort, and thoughtful upgrades to grow, gather, and create lasting memories....
Contact an agent
Home facts
- Year built:2022
- Listing ID #:CL26846565
- Added:1 day(s) ago
- Updated:June 24, 2026 at 02:45 AM
Rooms and interior
- Bedrooms:3
- Total bathrooms:3
- Full bathrooms:2
- Flooring:Laminate
- Kitchen Description:Dishwasher, Microwave
- Living area:1,722 sq. ft.
Heating and cooling
- Cooling:Ceiling Fan(s), Central Air
- Heating:Natural Gas
- Central air:Yes
Structure and exterior
- Year built:2022
- Building area:1,722 sq. ft.
- Lot area:0.2 Acres
- Lot Features:Back Yard
- Architectural Style:Bungalow, Single Family Residence
- Exterior Features:Back Yard, Front Yard
- Levels:2 Story
Utilities
- Water:Public
Finances and disclosures
- Price:$535,000
- Price per sq. ft.:$310.69
Features and amenities
- Appliances:Dishwasher, Microwave
Parking
- Parking description:Attached, Private
- Garage:Yes
- Garage spaces:2
 Bay East 2026. CCAR 2026 bridgeMLS 2026. Information Deemed Reliable But Not Guaranteed. This information is being provided by the Bay East MLS, or CCAR MLS, or bridgeMLS. The listings presented here may or may not be listed by the Broker/Agent operating this website. This information is intended for the personal use of consumers and may not be used for any purpose other than to identify prospective properties consumers may be interested in purchasing. Data last updated at June 24, 2026 CA_BRIDGEMLS Member Broker: Alison Daniels
New listings near 14030 Casetta Drive
- New
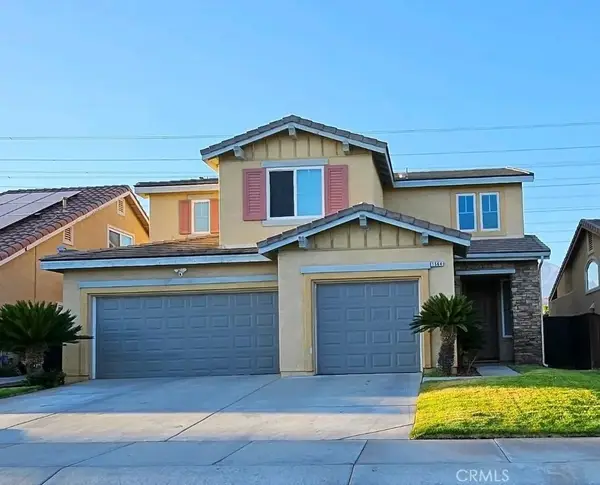 $525,000Active4 beds 3 baths2,378 sq. ft.
1564 Big Sky, Beaumont, CA 92223
MLS# IG26135107Listed by: SUNDANCE REALTY - New
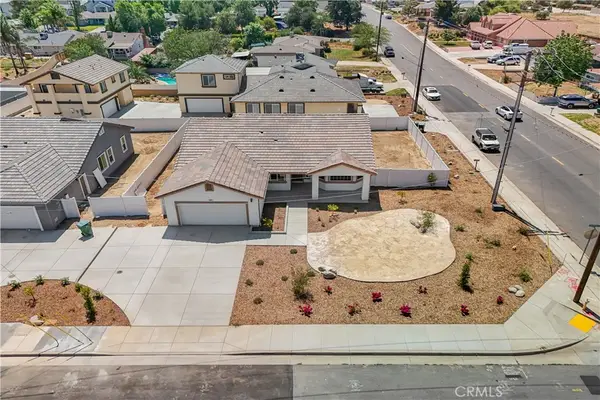 $595,000Active3 beds 2 baths1,810 sq. ft.
595 E 12th Street, Beaumont, CA 92223
MLS# IV26134934Listed by: KELLER WILLIAMS RIVERSIDE CENT - New
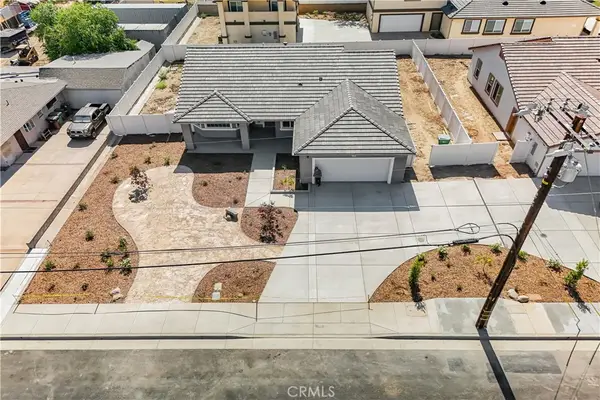 $595,000Active3 beds 2 baths1,810 sq. ft.
1185 Orange Avenue, Beaumont, CA 92223
MLS# IV26134970Listed by: KELLER WILLIAMS RIVERSIDE CENT - New
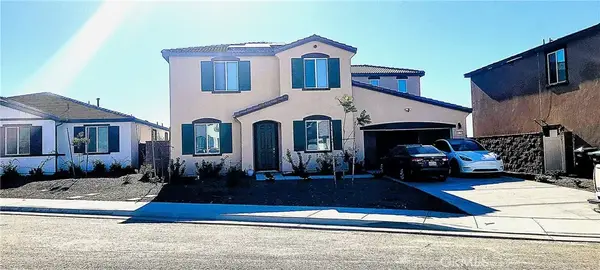 $715,000Active4 beds 3 baths2,920 sq. ft.
35259 Els, Beaumont, CA 92223
MLS# CV26134924Listed by: STIGLER MORTGAGE - New
 $549,900Active3 beds 2 baths1,605 sq. ft.
1272 Elm, Beaumont, CA 92223
MLS# IV26134744Listed by: ABSOLUTE ADVANTAGE REALTY - New
 $749,000Active3 beds 3 baths3,055 sq. ft.
36247 Blue Hill, Beaumont, CA 92223
MLS# OC26134696Listed by: HOMESMART, EVERGREEN REALTY - New
 $385,000Active2 beds 2 baths1,556 sq. ft.
1562 Quiet, Beaumont, CA 92223
MLS# IG26133161Listed by: 55+ REAL ESTATE INC - New
 $399,000Active2 beds 2 baths1,687 sq. ft.
930 Avenal, Beaumont, CA 92223
MLS# IG26134005Listed by: SOLERA REALTY - New
 $560,000Active4 beds 2 baths1,768 sq. ft.
860 Hurstland, Beaumont, CA 92223
MLS# IG26134418Listed by: CENTURY 21 LOIS LAUER REALTY


Protect your home and budget from life's surprises with an Assurant Home Warranty, backed by a partner that supports you through every step of homeownership. Explore Plans.
©2026 Century 21 Real Estate LLC. All rights reserved. CENTURY 21®, the CENTURY 21 Logo and C21® are service marks owned by Century 21 Real Estate LLC. Century 21 Real Estate LLC fully supports the principles of the Fair Housing Act and the Equal Opportunity Act. Each office is independently owned and operated. Listing information is deemed reliable but not guaranteed accurate.