
1519 Village Green, Beaumont, CA 92223
Local realty services provided by:CENTURY 21 Masters
1519 Village Green,Beaumont, CA 92223
$399,900
- 2 Beds
- 2 Baths
- 1,472 sq. ft.
- Single family
- Active
Listed by: xio sandoval
Office: ehomes
MLS#:MB26191152
Source:MLSListings
Price summary
- Price:$399,900
- Price per sq. ft.:$271.67
- Monthly HOA dues:$332
About this home
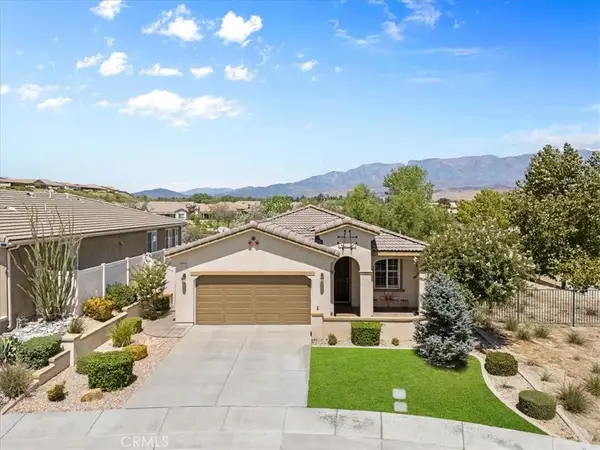
Priced at $399,900 and ready for its next chapter! Welcome to 1519 Village Green Way, located in Beaumont’s highly desirable Altis gated 55+ active-adult community. An added benefit: the seller will pay off the solar panels at closing, allowing the new owner to enjoy the benefits of solar without assuming the existing balance. This beautifully maintained Vita Plan 1 smart home has been proudly owned by the original owner since 2019 and offers 2 bedrooms, 2 bathrooms, approximately 1,472 square feet of thoughtfully designed living space, and an attached 2-car garage. The bright, open-concept floor plan features high ceilings and a seamless flow between the kitchen, dining, and living areas, perfect for comfortable everyday living and entertaining. All appliances are included in the sale, making this home truly move-in ready. Step outside to a private, low-maintenance backyard designed for relaxing, gathering, and year-round enjoyment. With completed upgrades throughout, this home offers the feel of newer construction without the wait. Altis offers an impressive resort-style lifestyle with a clubhouse, fitness center, lap and leisure pools, spa, pickleball and bocce ball courts, walking trails, and a full calendar of social activities. Conveniently located near shopping, dining, an...
Contact an agent
Home facts
- Year built:2019
- Listing ID #:MB26191152
- Added:1 day(s) ago
- Updated:September 02, 2026 at 04:52 AM
Rooms and interior
- Bedrooms:2
- Total bathrooms:2
- Full bathrooms:2
- Flooring:Laminate
- Dining Description:Breakfast Bar, In Kitchen
- Kitchen Description:Dishwasher, Microwave, Refrigerator
- Bedroom Description:Ground Floor Bedroom
- Living area:1,472 sq. ft.
Heating and cooling
- Cooling:Central Air
- Heating:Central Forced Air
Structure and exterior
- Year built:2019
- Building area:1,472 sq. ft.
- Lot area:0.09 Acres
- Lot Features:Corners Marked, Cul-de-sac, Mid Block
- Architectural Style:Contemporary
- Exterior Features:Patio, Porch - Other
- Foundation Description:Concrete Slab
- Levels:1 Story
Utilities
- Water:Private
Finances and disclosures
- Price:$399,900
- Price per sq. ft.:$271.67
Features and amenities
- Laundry features:Dryer, Washer
- Amenities:Double Pane Window(s)
- Pool features:Community Pool, Community Pool(s)
- Smart home:Yes
Parking
- Parking description:Garage, Gate / Door Opener
 The information being provided by Mlslistings Inc is for the consumer's personal, non-commercial use and may not be used for any purpose other than to identify prospective properties consumer may be interested in purchasing. Any information relating to real estate for sale referenced on this web site comes from the Internet Data Exchange (IDX) program of the Mlslistings Inc. CENTURY 21 Masters is not a Multiple Listing Service (MLS), nor does it offer MLS access. This website is a service of CENTURY 21 Masters, a broker participant of Mlslistings Inc. This web site may reference real estate listing(s) held by a brokerage firm other than the broker and/or agent who owns this web site.
The accuracy of all information, regardless of source, including but not limited to open house information, square footages and lot sizes, is deemed reliable but not guaranteed and should be personally verified through personal inspection by and/or with the appropriate professionals. The data contained herein is copyrighted by Mlslistings Inc and is protected by all applicable copyright laws. Any unauthorized dissemination of this information is in violation of copyright laws and is strictly prohibited.
Properties in listings may have been sold or may no longer be available.
Copyright 2026 Mlslistings Inc. All rights reserved. CAREIL Member Broker: Randy Thompson
The information being provided by Mlslistings Inc is for the consumer's personal, non-commercial use and may not be used for any purpose other than to identify prospective properties consumer may be interested in purchasing. Any information relating to real estate for sale referenced on this web site comes from the Internet Data Exchange (IDX) program of the Mlslistings Inc. CENTURY 21 Masters is not a Multiple Listing Service (MLS), nor does it offer MLS access. This website is a service of CENTURY 21 Masters, a broker participant of Mlslistings Inc. This web site may reference real estate listing(s) held by a brokerage firm other than the broker and/or agent who owns this web site.
The accuracy of all information, regardless of source, including but not limited to open house information, square footages and lot sizes, is deemed reliable but not guaranteed and should be personally verified through personal inspection by and/or with the appropriate professionals. The data contained herein is copyrighted by Mlslistings Inc and is protected by all applicable copyright laws. Any unauthorized dissemination of this information is in violation of copyright laws and is strictly prohibited.
Properties in listings may have been sold or may no longer be available.
Copyright 2026 Mlslistings Inc. All rights reserved. CAREIL Member Broker: Randy ThompsonNew listings near 1519 Village Green
- Coming Soon
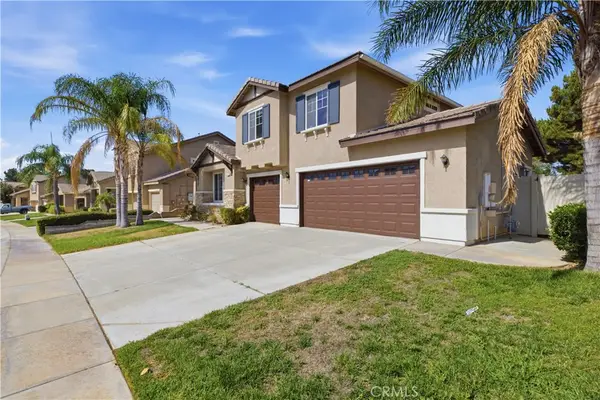 $565,000Coming Soon4 beds 3 baths2,304 sq. ft.
1129 N Shooting Star Drive N, Beaumont, CA 92223
MLS# SR26184620Listed by: KELLER WILLIAMS LUXURY - New
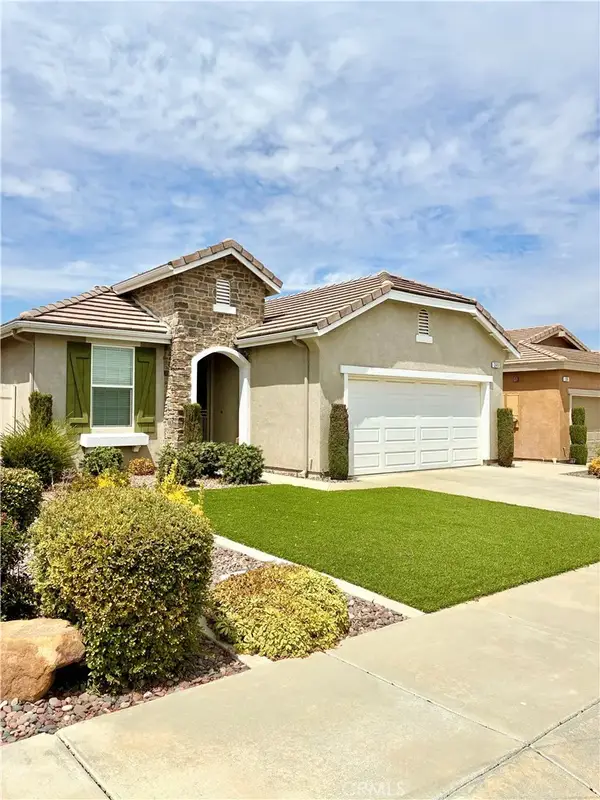 $419,900Active2 beds 2 baths1,592 sq. ft.
245 Box Springs Trail, Beaumont, CA 92223
MLS# SW26191983Listed by: NATASHA ANDERSON, BROKER - New
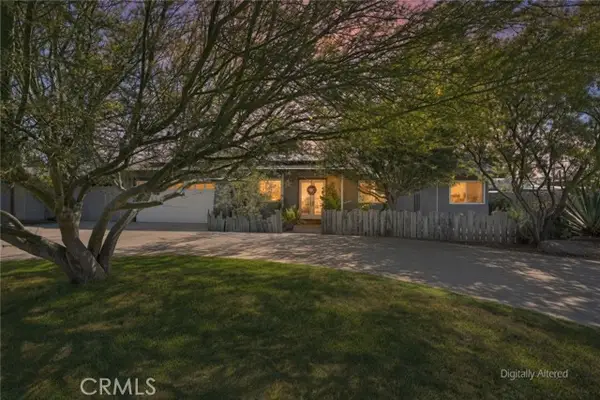 $549,000Active3 beds 3 baths1,872 sq. ft.
1320 Beaumont Avenue, Beaumont, CA 92223
MLS# IG26190117Listed by: KELLER WILLIAMS BIG BEAR - Open Sat, 12 to 3pmNew
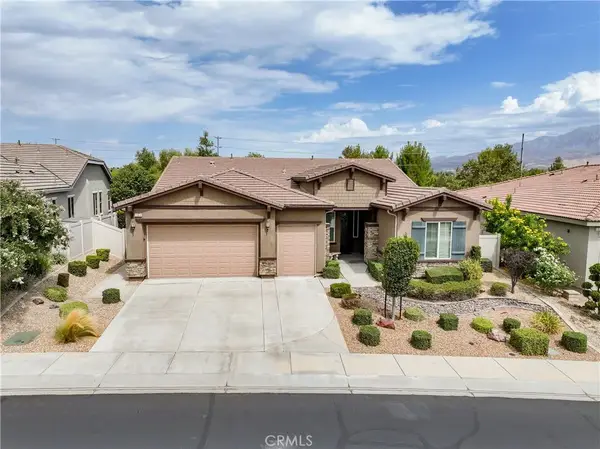 $640,000Active2 beds 3 baths2,482 sq. ft.
1564 Rio Grande, Beaumont, CA 92223
MLS# IV26190946Listed by: DENISE BARTOLINI, BROKER - Open Sat, 12 to 3pmNew
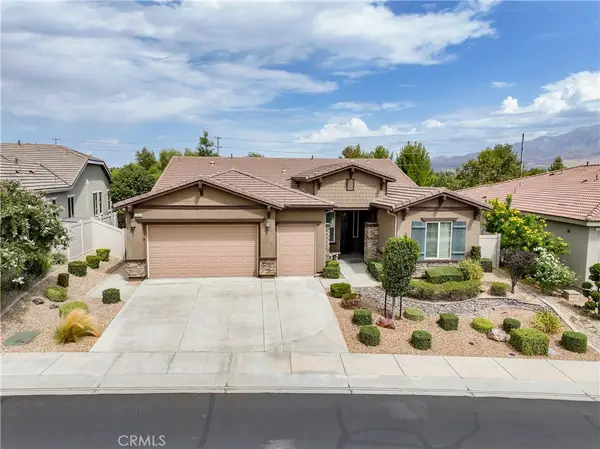 $640,000Active2 beds 3 baths2,482 sq. ft.
1564 Rio Grande, Beaumont, CA 92223
MLS# IV26190946Listed by: DENISE BARTOLINI, BROKER - New
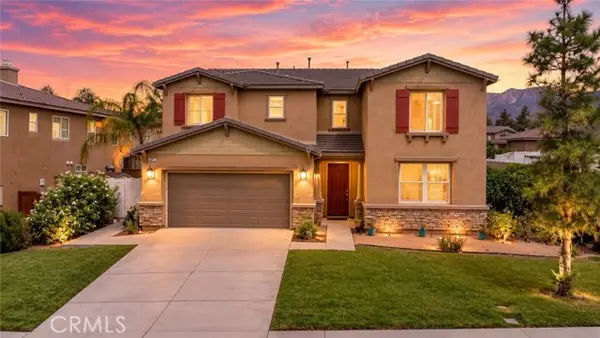 $580,000Active5 beds 3 baths3,324 sq. ft.
658 Winter Pine Street, Beaumont, CA 92223
MLS# CV26190284Listed by: RE/MAX TIME REALTY - New
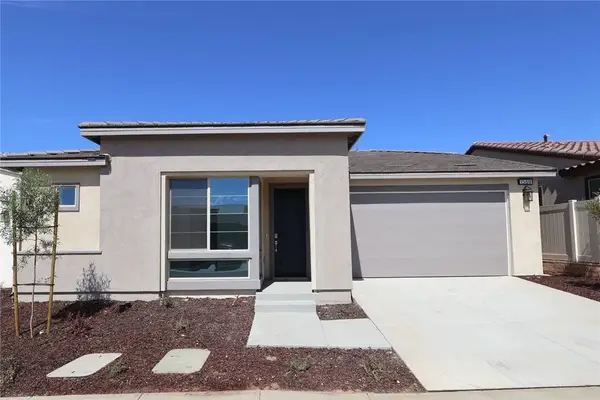 $479,000Active2 beds 2 baths1,682 sq. ft.
1569 Winding Sun Drive, Beaumont, CA 92223
MLS# IV26189217Listed by: TRI POINTE HOMES HOLDINGS, INC. - New
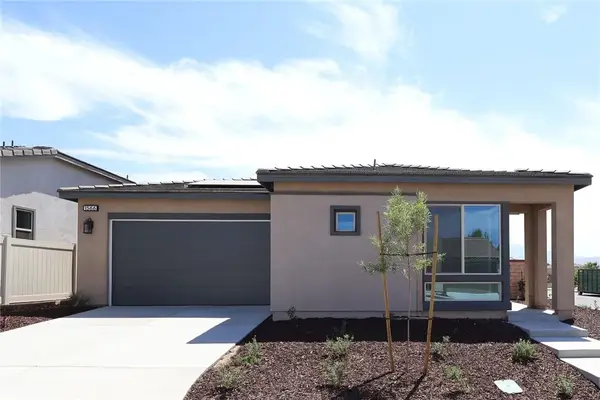 $455,000Active2 beds 2 baths1,534 sq. ft.
1566 Winding Sun Drive, Beaumont, CA 92223
MLS# IV26189272Listed by: TRI POINTE HOMES HOLDINGS, INC. - Open Sat, 11am to 2pmNew
 $459,000Active2 beds 2 baths1,561 sq. ft.
1670 Stellar Peak, Beaumont, CA 92223
MLS# IV26189545Listed by: RE/MAX HORIZON


Protect your home and budget from life's surprises with an Assurant Home Warranty, backed by a partner that supports you through every step of homeownership. Explore Plans.
©2026 Century 21 Real Estate LLC. All rights reserved. CENTURY 21®, the CENTURY 21 Logo and C21® are service marks owned by Century 21 Real Estate LLC. Century 21 Real Estate LLC fully supports the principles of the Fair Housing Act and the Equal Opportunity Act. Each office is independently owned and operated. Listing information is deemed reliable but not guaranteed accurate.