
1564 Rio Grande, Beaumont, CA 92223
Local realty services provided by:CENTURY 21 Masters
1564 Rio Grande,Beaumont, CA 92223
$640,000
- 2 Beds
- 3 Baths
- 2,482 sq. ft.
- Single family
- Active
Listed by: denise bartolini
Office: denise bartolini, broker
MLS#:IV26190946
Source:San Diego MLS via CRMLS
Price summary
- Price:$640,000
- Price per sq. ft.:$257.86
- Monthly HOA dues:$321
About this home
Welcome to your dream home in the highly sought-after Four Seasons at Beaumont! This pristine, single-level Mosaic model (built in 2017) offers 2,482 sq. ft. of luxurious, open-concept living. Featuring 2 deluxe bedrooms, a flexible den/office, and 2.5 bathrooms, the layout is designed for both relaxation and effortless entertaining. At the heart of the home is a gourmet kitchen that flows seamlessly into the main living areas, bathed in natural light. Positioned on a beautifully landscaped, low-maintenance 6,969 sq. ft. lot, the property boasts a private back patio with a beautiful viewperfect for morning coffee or sunset dining. Enjoy ultimate peace of mind with 24/7 guarded gate entry. Living here feels like a permanent vacation. World-class resort amenities include pickleball and tennis courts, a state-of-the-art fitness center, swimming pools, a relaxing sauna, a grand clubhouse, a theater, and even a convenient on-site bistro. Don't miss this rare opportunity for premium active-adult living!...
Contact an agent
Home facts
- Year built:2017
- Listing ID #:IV26190946
- Added:54 day(s) ago
- Updated:October 25, 2026 at 02:19 PM
Rooms and interior
- Bedrooms:2
- Total bathrooms:3
- Full bathrooms:2
- Half bathrooms:1
- Flooring:Tile, Wood
- Kitchen Description:Double Oven, Gas Range, Microwave, Pantry, Refrigerator
- Living area:2,482 sq. ft.
Heating and cooling
- Cooling:Central Forced Air, Dual
- Heating:Forced Air Unit
Structure and exterior
- Year built:2017
- Building area:2,482 sq. ft.
- Architectural Style:Modern
- Exterior Features:Concrete, Covered, Patio
- Levels:1 Story
Utilities
- Water:Public
- Sewer:Public Sewer
Finances and disclosures
- Price:$640,000
- Price per sq. ft.:$257.86
Features and amenities
- Appliances:Double Oven, Gas Range, Microwave, Refrigerator
- Pool features:Association, Pool
Parking
- Total parking spaces:2
- Parking description:Garage, Garage - Two Door, Golf Cart Garage
- Garage spaces:2
 This information is deemed reliable but not guaranteed. You should rely on this information only to decide whether or not to further investigate a particular property. BEFORE MAKING ANY OTHER DECISION, YOU SHOULD PERSONALLY INVESTIGATE THE FACTS (e.g. square footage and lot size) with the assistance of an appropriate professional. You may use this information only to identify properties you may be interested in investigating further. All uses except for personal, non-commercial use in accordance with the foregoing purpose are prohibited. Redistribution or copying of this information, any photographs or video tours is strictly prohibited. This information is derived from the Internet Data Exchange (IDX) service provided by San Diego MLS®. Displayed property listings may be held by a brokerage firm other than the broker and/or agent responsible for this display. The information and any photographs and video tours and the compilation from which they are derived is protected by copyright. Compilation © 2020 San Diego MLS®, Inc. SANDICOR Member Broker: Randy Thompson
New listings near 1564 Rio Grande
- Coming Soon
 $599,000Coming Soon5 beds 3 baths2,625 sq. ft.
1630 Rose, Beaumont, CA 92223
MLS# IG26229802Listed by: KELLER WILLIAMS REALTY - Coming SoonOpen Sat, 12 to 3pm
 $470,000Coming Soon3 beds 2 baths1,291 sq. ft.
1646 Alpine Court, Beaumont, CA 92223
MLS# IG26229383Listed by: ELEVATE REAL ESTATE AGENCY - Coming Soon
 $587,999Coming Soon3 beds 3 baths2,493 sq. ft.
1431 Yarrow, Beaumont, CA 92223
MLS# IG26221581Listed by: BETTER HOMES & GARDENS R.E. OAK VALLEY - Coming Soon
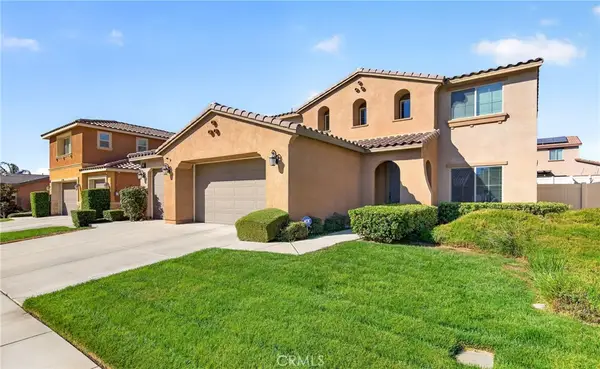 $665,000Coming Soon4 beds 3 baths3,258 sq. ft.
1337 Heath, Beaumont, CA 92223
MLS# IG26219012Listed by: NOEL REALTY - Coming Soon
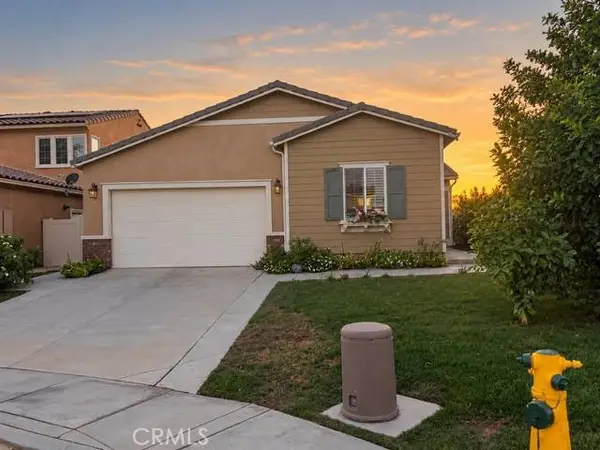 $549,900Coming Soon4 beds 2 baths1,816 sq. ft.
1629 Velum Court, Beaumont, CA 92223
MLS# CV26228197Listed by: REAL BROKERAGE TECHNOLOGIES, I - Coming Soon
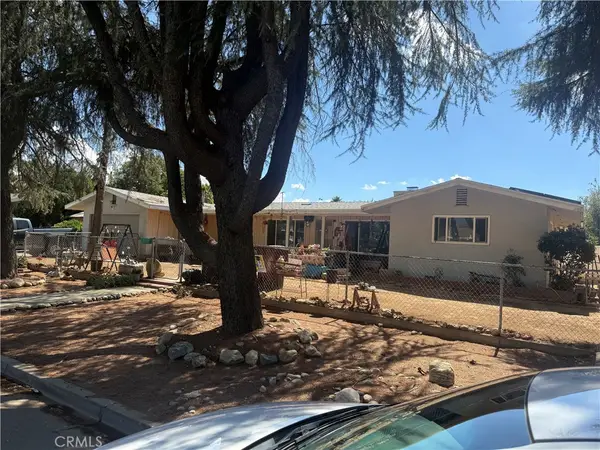 $425,000Coming Soon3 beds 2 baths1,166 sq. ft.
1086 N California, Beaumont, CA 92223
MLS# DW26222573Listed by: WORTHY PROPERTIES - New
 $579,000Active4 beds 3 baths3,107 sq. ft.
741 Oro Leaf Street, Beaumont, CA 92223
MLS# CV26230401Listed by: THE AGENCY - New
 $375,000Active2 beds 2 baths1,392 sq. ft.
998 Wind Flower, Beaumont, CA 92223
MLS# IG26230355Listed by: SOLERA REALTY - New
 $489,900Active3 beds 2 baths1,503 sq. ft.
1379 Palm Avenue, Beaumont, CA 92223
MLS# DW26230164Listed by: EXP REALTY OF SOUTHERN CALIFORNIA, INC. - New
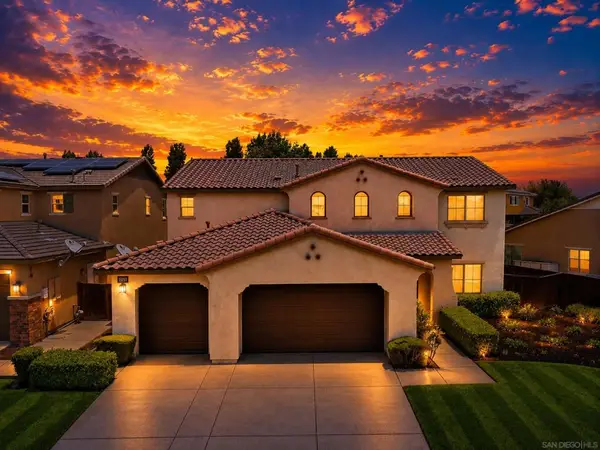 $599,900Active4 beds 3 baths3,258 sq. ft.
1356 Quince, Beaumont, CA 92223
MLS# 260025628SDListed by: COMPASS


Protect your home and budget from life's surprises with an Assurant Home Warranty, backed by a partner that supports you through every step of homeownership. Explore Plans.
©2026 Century 21 Real Estate LLC. All rights reserved. CENTURY 21®, the CENTURY 21 Logo and C21® are service marks owned by Century 21 Real Estate LLC. Century 21 Real Estate LLC fully supports the principles of the Fair Housing Act and the Equal Opportunity Act. Each office is independently owned and operated. Listing information is deemed reliable but not guaranteed accurate.