
1585 Castle Pines, Beaumont, CA 92223
Local realty services provided by:CENTURY 21 Masters
1585 Castle Pines,Beaumont, CA 92223
$479,000
- 2 Beds
- 3 Baths
- 2,127 sq. ft.
- Single family
- Active
Upcoming open houses
- Sat, Oct 3110:00 am - 02:00 pm
Listed by: melisa yeo
Office: hawk & dove real estate group
MLS#:PW26199143
Source:San Diego MLS via CRMLS
Price summary
- Price:$479,000
- Price per sq. ft.:$225.2
- Monthly HOA dues:$316
About this home
Truly retireand focus on living. Welcome to 1585 Castle Pines, a lovingly maintained Pulte-built home in Solera at Oak Valley Greens, a Del Webb 55+ community designed for connection, recreation and a fulfilling next chapter. This homes greatest advantage is the care it has received. Thoughtfully stewarded and exceptionally well maintained, it offers a very low-maintenance lifestyle, giving you more time to enjoy your home and less time tending to it. A spacious layout features two bedroom suites plus a versatile den/bonus roomideal for an office, hobbies or a quiet retreat. The second suite provides welcoming accommodations for overnight guests, with privacy for everyone. A Spanish tile roof adds timeless character, while effective insulation helps maintain indoor comfort; the owners report rarely needing to run the heating or air conditioning. Beyond your door, discover opportunities to make each day your own. Nearby golf courses, city parks, festivals and special events throughout the year create a lively setting for entertaining loved ones and making memories. This is a destination theyll enjoy visitingand a lifestyle you can enjoy every day. Soleras community-sponsored events, clubs and classes make it easy to meet neighbors and explore new interests. Enjoy the clubhouse, fitness center, indoor walking track, pool, spa, billiards and library, all complemented by a low monthly HOA fee of $316. Whether your perfect day means staying active, gathering with friends or simply relaxing, theres room here to live at your own pace. You do not have to be 55+ to purchase; at leas...
Contact an agent
Home facts
- Year built:2003
- Listing ID #:PW26199143
- Added:45 day(s) ago
- Updated:October 30, 2026 at 02:37 PM
Rooms and interior
- Bedrooms:2
- Total bathrooms:3
- Full bathrooms:2
- Half bathrooms:1
- Flooring:Carpet, Tile
- Kitchen Description:Dishwasher, Double Oven, Gas Stove, Microwave, Pantry, Vented Exhaust Fan
- Living area:2,127 sq. ft.
Heating and cooling
- Cooling:Central Forced Air
- Heating:Fireplace, Forced Air Unit
Structure and exterior
- Roof:Concrete, Tile/Clay
- Year built:2003
- Building area:2,127 sq. ft.
- Architectural Style:Contemporary
- Construction Materials:Stone, Stucco
- Exterior Features:Covered, Patio, Slab, Stone/Tile
- Levels:1 Story
Utilities
- Water:Public, Water Connected
- Sewer:Public Sewer, Sewer Connected
Finances and disclosures
- Price:$479,000
- Price per sq. ft.:$225.2
Features and amenities
- Appliances:Dishwasher, Double Oven, Dryer, Gas Stove, Microwave, Vented Exhaust Fan, Washer, Water Line to Refrigerator
- Laundry features:Dryer, Washer
- Pool features:Association, Community/Common, Heated, Pool
Parking
- Total parking spaces:5
- Parking description:Direct Garage Access, Garage - Two Door, Golf Cart Garage
- Garage spaces:2
 This information is deemed reliable but not guaranteed. You should rely on this information only to decide whether or not to further investigate a particular property. BEFORE MAKING ANY OTHER DECISION, YOU SHOULD PERSONALLY INVESTIGATE THE FACTS (e.g. square footage and lot size) with the assistance of an appropriate professional. You may use this information only to identify properties you may be interested in investigating further. All uses except for personal, non-commercial use in accordance with the foregoing purpose are prohibited. Redistribution or copying of this information, any photographs or video tours is strictly prohibited. This information is derived from the Internet Data Exchange (IDX) service provided by San Diego MLS®. Displayed property listings may be held by a brokerage firm other than the broker and/or agent responsible for this display. The information and any photographs and video tours and the compilation from which they are derived is protected by copyright. Compilation © 2020 San Diego MLS®, Inc. SANDICOR Member Broker: Randy Thompson
New listings near 1585 Castle Pines
- Coming Soon
 $589,000Coming Soon4 beds 2 baths2,410 sq. ft.
1660 Golden Way, Beaumont, CA 92223
MLS# CV26231061Listed by: JOHN PALMER BROKER - Coming Soon
 $599,000Coming Soon5 beds 3 baths2,625 sq. ft.
1630 Rose, Beaumont, CA 92223
MLS# IG26229802Listed by: KELLER WILLIAMS REALTY - Coming Soon
 $587,999Coming Soon3 beds 3 baths2,493 sq. ft.
1431 Yarrow, Beaumont, CA 92223
MLS# IG26221581Listed by: BETTER HOMES & GARDENS R.E. OAK VALLEY - Coming Soon
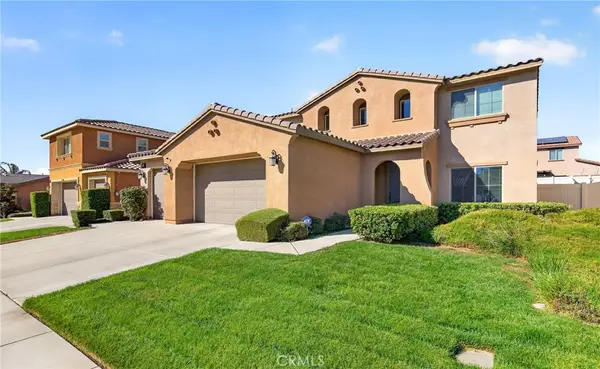 $665,000Coming Soon4 beds 3 baths3,258 sq. ft.
1337 Heath, Beaumont, CA 92223
MLS# IG26219012Listed by: NOEL REALTY - New
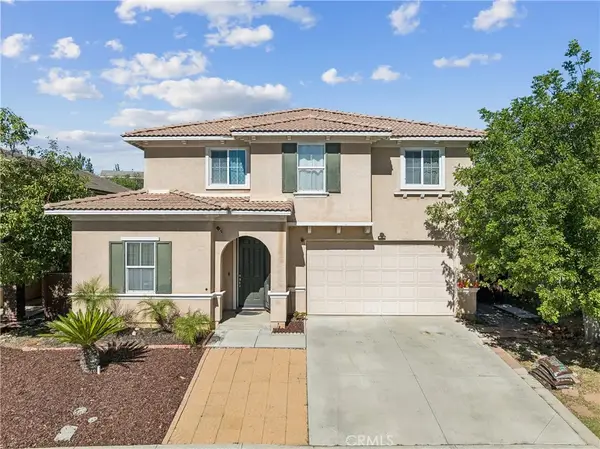 $575,000Active5 beds 4 baths3,752 sq. ft.
38010 High Ridge Drive, Beaumont, CA 92223
MLS# CV26232384Listed by: KELLER WILLIAMS EMPIRE ESTATES - New
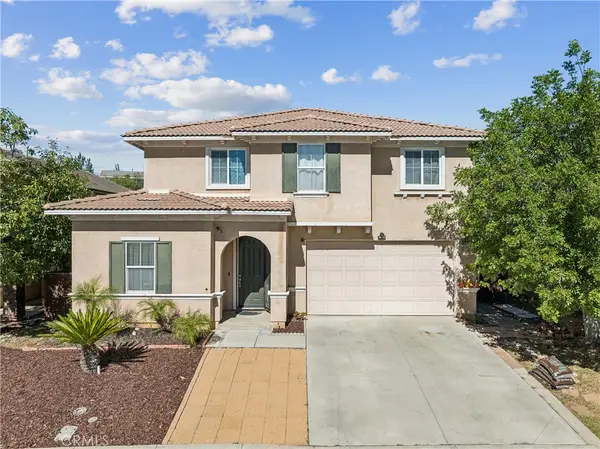 $575,000Active5 beds 4 baths3,752 sq. ft.
38010 High Ridge Drive, Beaumont, CA 92223
MLS# CV26232384Listed by: KELLER WILLIAMS EMPIRE ESTATES - New
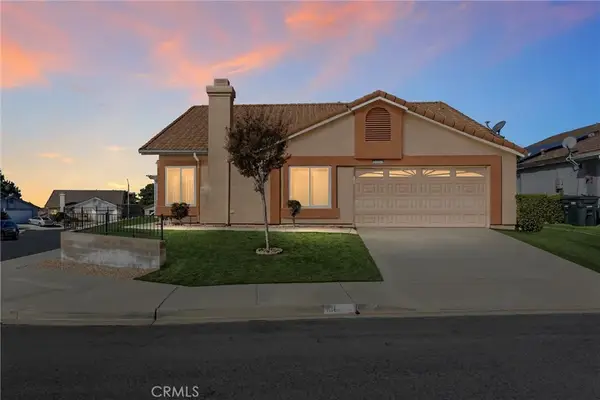 $365,000Active2 beds 2 baths1,621 sq. ft.
10685 Cherry Hills, Beaumont, CA 92223
MLS# IG26211906Listed by: REALTY ONE GROUP ROADS - New
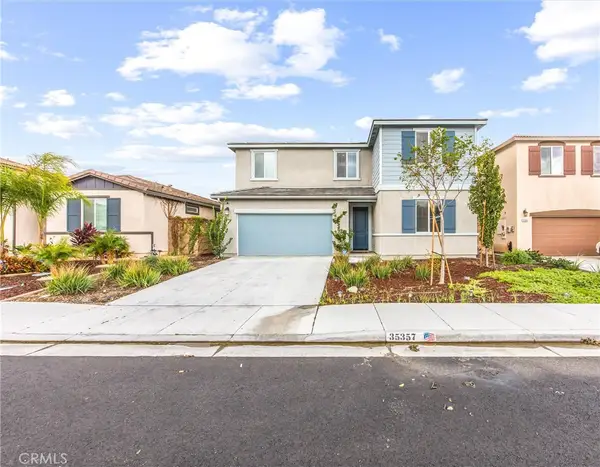 $565,000Active4 beds 3 baths2,456 sq. ft.
35357 Hutchison Place, Beaumont, CA 92223
MLS# IG26233040Listed by: COLDWELL BANKER KIVETT-TEETERS - New
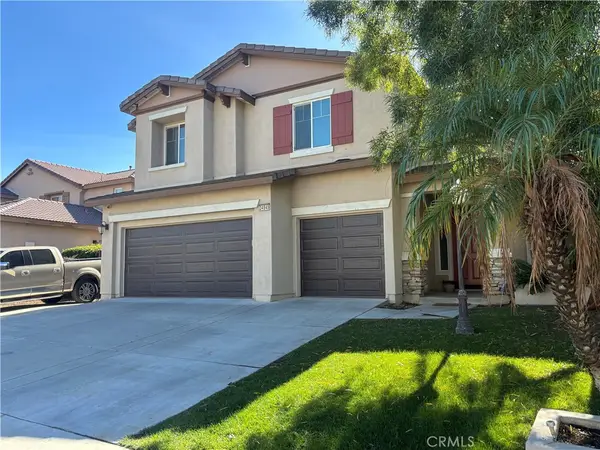 $750,000Active5 beds 4 baths3,830 sq. ft.
34945 Middlecoff Court, Beaumont, CA 92223
MLS# IG26232816Listed by: COLDWELL BANKER KIVETT-TEETERS - New
 $298,500Active2 beds 2 baths1,440 sq. ft.
41022 Cheyenne, Beaumont, CA 92223
MLS# IG26232455Listed by: REAL ESTATE MASTERS GROUP


Protect your home and budget from life's surprises with an Assurant Home Warranty, backed by a partner that supports you through every step of homeownership. Explore Plans.
©2026 Century 21 Real Estate LLC. All rights reserved. CENTURY 21®, the CENTURY 21 Logo and C21® are service marks owned by Century 21 Real Estate LLC. Century 21 Real Estate LLC fully supports the principles of the Fair Housing Act and the Equal Opportunity Act. Each office is independently owned and operated. Listing information is deemed reliable but not guaranteed accurate.