
11620 Deschutes Road, Bella Vista, CA 96008
Local realty services provided by:CENTURY 21 Epic
11620 Deschutes Road,Bella Vista, CA 96008
$800,000
- 4 Beds
- 3 Baths
- 3,142 sq. ft.
- Single family
- Active
Listed by: richard e nance
Office: exp realty of california, inc.
MLS#:26-5761
Source:CA_SAR
Price summary
- Price:$800,000
- Price per sq. ft.:$254.61
About this home
Country living at its best! This move-in ready 4-bedroom, 3-bath home sits on 15 beautiful acres and offers approximately 3,000 sq. ft. of comfortable living space. Enjoy a spacious living room plus a recreation room, providing plenty of room for family and entertaining. Take in the beautiful views of Mt. Lassen from this peaceful country setting. The property is well equipped for outdoor living and country pursuits, featuring a barn, arena, horse stalls, and a pool. Owned solar adds to the appeal and energy efficiency of this exceptional property. A rare opportunity to enjoy space, privacy, and country living while having all the comforts of home.
Contact an agent
Home facts
- Year built:1971
- Listing ID #:26-5761
- Added:1 day(s) ago
- Updated:October 06, 2026 at 11:42 PM
Rooms and interior
- Bedrooms:4
- Total bathrooms:3
- Full bathrooms:3
- Flooring:Hardwood, Tile, Wall to Wall Carpet
- Dining Description:Breakfast Bar, Breakfast Room, Formal
- Kitchen Description:Dishwasher, Granite Slab Counter Tops
- Living area:3,142 sq. ft.
Heating and cooling
- Cooling:Central
- Heating:Electric, Forced Air, Heating, Wood Stove
Structure and exterior
- Roof:Composition
- Year built:1971
- Building area:3,142 sq. ft.
- Lot area:15.17 Acres
- Lot Features:Level, Private, Secluded
- Architectural Style:Ranch
- Construction Materials:Wood Siding
- Foundation Description:Slab
- Levels:2 Story, Split
Utilities
- Sewer:Septic
Finances and disclosures
- Price:$800,000
- Price per sq. ft.:$254.61
Features and amenities
- Laundry features:Laundry Room
- Amenities:High Speed Internet, Pantry, Skylight(s), Window Coverings
- Pool features:Gunite
Parking
- Parking description:RV Access/Parking
New listings near 11620 Deschutes Road
- New
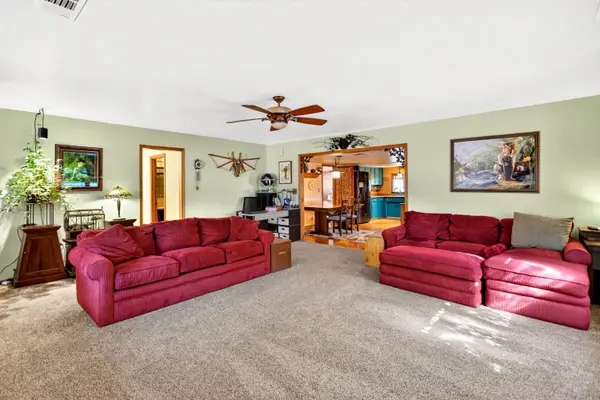 $595,000Active3 beds 3 baths1,850 sq. ft.
21019 Old Alturas Road, Redding, CA 96003
MLS# 26-5722Listed by: VYLLA HOME, INC. - New
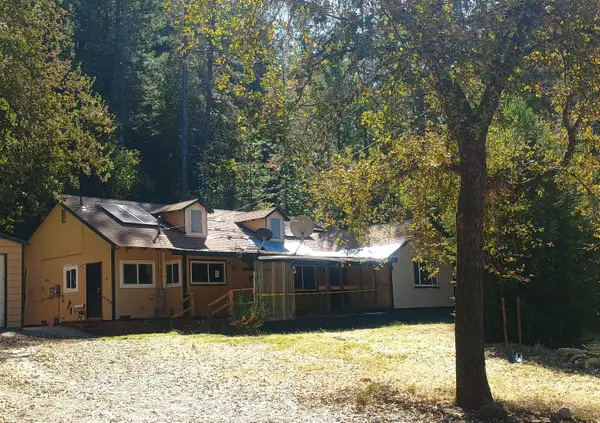 $149,900Active3 beds 2 baths1,844 sq. ft.
27917 Mineral School Road, Bella Vista, CA 96008
MLS# 26-5685Listed by: VYLLA HOME, INC. - New
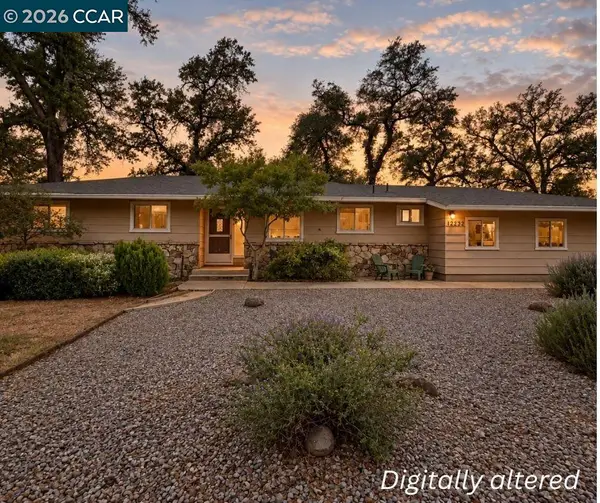 $395,000Active3 beds 3 baths1,446 sq. ft.
12232 Dry Creek Rd, BELLA VISTA, CA 96008
MLS# 41149993Listed by: KELLER WILLIAMS REALTY
- New
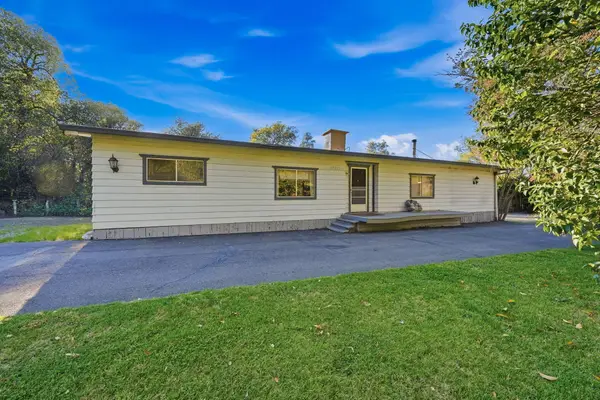 $249,000Active4 beds 2 baths1,632 sq. ft.
11972 Bella Vista Court, Bella Vista, CA 96008
MLS# 26-5568Listed by: WAHLUND & CO. REALTY GROUP 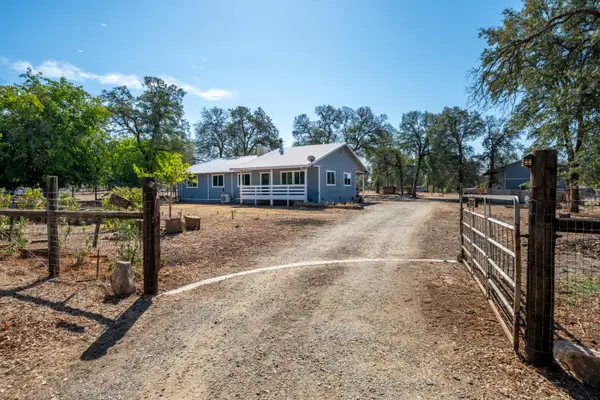 $499,900Pending3 beds 2 baths1,740 sq. ft.
21115 Oak Knoll Road, Redding, CA 96003
MLS# 26-5286Listed by: NORTHSTATE REAL ESTATE PROFESSIONALS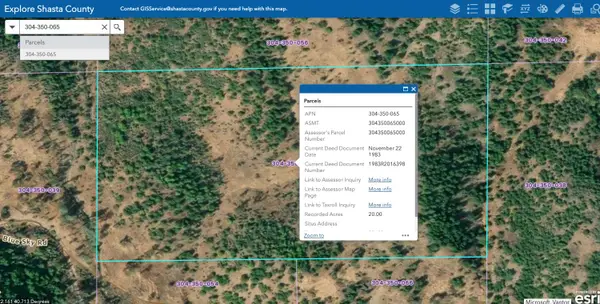 $39,000Active20 Acres
0 Blue Sky Rd., Bella Vista, CA 96008
MLS# 226118976Listed by: KW SAC METRO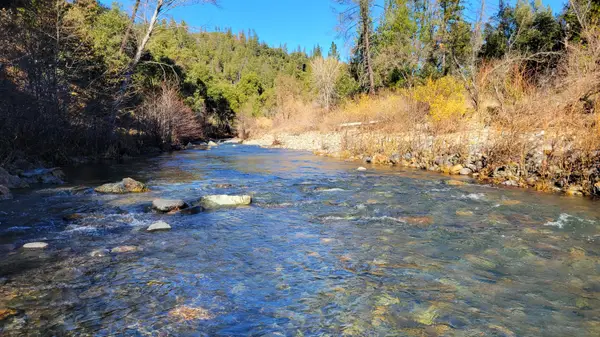 $80,000Active77.3 Acres
000 299e Highway, Bella Vista, CA 96008
MLS# 26-5047Listed by: MOUNTAIN VALLEY REAL ESTATE $414,900Active3 beds 2 baths1,698 sq. ft.
21193 El Toro Lane, Redding, CA 96003
MLS# 26-4906Listed by: VYLLA HOME, INC.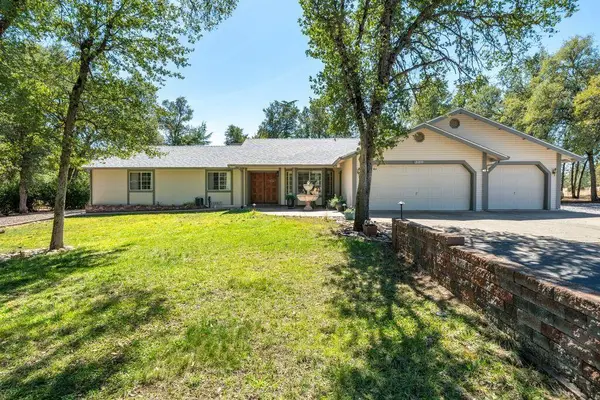 $582,000Active3 beds 3 baths2,032 sq. ft.
21971 Daven Way, Palo Cedro, CA 96073
MLS# 26-4896Listed by: TREG INC - THE REAL ESTATE GROUP


Protect your home and budget from life's surprises with an Assurant Home Warranty, backed by a partner that supports you through every step of homeownership. Explore Plans.
©2026 Century 21 Real Estate LLC. All rights reserved. CENTURY 21®, the CENTURY 21 Logo and C21® are service marks owned by Century 21 Real Estate LLC. Century 21 Real Estate LLC fully supports the principles of the Fair Housing Act and the Equal Opportunity Act. Each office is independently owned and operated. Listing information is deemed reliable but not guaranteed accurate.