
9647 Cedar Street, Bellflower, CA 90706
Local realty services provided by:CENTURY 21 Fort Bragg Realty
9647 Cedar Street,Bellflower, CA 90706
$745,000
- 3 Beds
- 3 Baths
- - sq. ft.
- Single family
- Sold
Listed by: stefanita cooper
Office: tiffany leora barnes, realtor310-407-9672
MLS#:IV26156096
Source:CRMLS
Sorry, we are unable to map this address
Price summary
- Price:$745,000
- Monthly HOA dues:$200
About this home
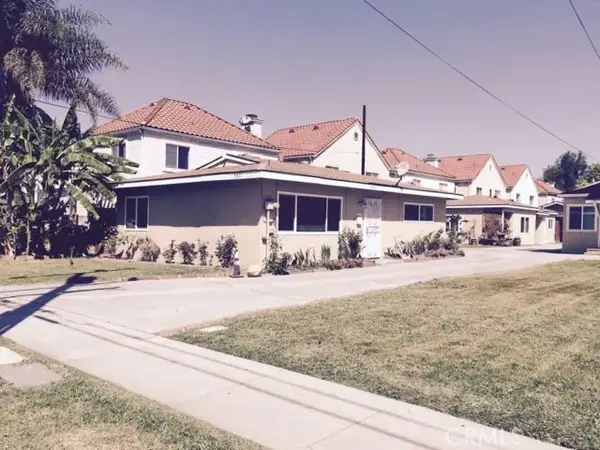
Welcome to 9647 Cedar Street, a beautifully maintained two-story home offering 3 spacious bedrooms, 2.25 bathrooms, and approximately 1,603 square feet of thoughtfully designed living space in the heart of Bellflower.
Step inside to discover an inviting floor plan that perfectly balances comfort and functionality. The welcoming family room features a cozy fireplace, creating the perfect space to relax, entertain, or gather with family and friends. The upstairs laundry room adds everyday convenience, while the spacious bedrooms provide comfortable retreats for everyone.
The backyard offers a blank canvas ready for your personal touch. Whether you envision a peaceful outdoor retreat, a cozy entertaining area, or a low-maintenance landscape, the space provides the flexibility to create an outdoor setting that fits your lifestyle. Backyard photos are concept ideas only (AI generated)
Complete with an attached garage and conveniently located near shopping, dining, parks, schools, and major freeways, this home offers the perfect combination of comfort, convenience, and opportunity. Don't miss your chance to own this move-in-ready Bellflower home and make it your own....
Contact an agent
Home facts
- Year built:2007
- Listing ID #:IV26156096
- Added:57 day(s) ago
- Updated:September 16, 2026 at 06:47 AM
Rooms and interior
- Bedrooms:3
- Total bathrooms:3
- Full bathrooms:2
- Flooring:Laminate, Stone
- Kitchen Description:Dishwasher, Disposal, Gas Oven, Gas Range, Refrigerator
Heating and cooling
- Cooling:Central Air
- Heating:Forced Air
- Central air:Yes
Structure and exterior
- Roof:Composition
- Year built:2007
- Lot Features:Yard
- Architectural Style:Craftsman
- Construction Materials:Copper Plumbing
- Exterior Features:Patio
- Levels:2 Story
Utilities
- Water:Public
- Sewer:Sewer Tap Paid
Finances and disclosures
- Price:$745,000
Features and amenities
- Appliances:Dishwasher, Disposal
- Amenities:All Bedrooms Up, Storage
Parking
- Total parking spaces:2
- Parking description:Assigned, Direct Access, Garage, Garage Faces Front
- Garage:Yes
- Garage spaces:2
New listings near 9647 Cedar Street
- Coming Soon
 $1,049,000Coming Soon2 beds 1 baths1,654 sq. ft.
16516 Pimenta Ave., Bellflower, CA 90706
MLS# PW26199741Listed by: FIRST TEAM REAL ESTATE - Coming Soon
 $1,275,000Coming Soon-- beds -- baths3,061 sq. ft.
15359 Eucalyptus Ave, Bellflower, CA 90706
MLS# SW26193057Listed by: GOLDEN FEATHER INVESTMENTS INC - Coming Soon
 $825,000Coming Soon3 beds 2 baths1,752 sq. ft.
14421 Ibbetson, Bellflower, CA 90706
MLS# PW26186962Listed by: VIDA REAL ESTATE - New
 $2,985,000Active8 beds 6 baths
8803 Cedar, Bellflower, CA 90706
MLS# PW26198441Listed by: NAPOLI R.E. & PROPERTY MGT. - New
 $698,000Active3 beds 3 baths1,774 sq. ft.
8819 Cedar St, Bellflower, CA 90706
MLS# PW26198472Listed by: IMPACT PROPERTIES, INC - New
 $880,000Active4 beds 4 baths2,114 sq. ft.
17614 Garden House, Bellflower, CA 90706
MLS# RS26198088Listed by: HARMON HOMES INC. - New
 $799,999Active3 beds 2 baths939 sq. ft.
14520 Cornuta, Bellflower, CA 90706
MLS# PW26198063Listed by: COLDWELL BANKER ENVISION - New
 $155,000Active1 beds 1 baths536 sq. ft.
17820 Lakewood Boulevard #24, Cerritos, CA 90703
MLS# DW26193957Listed by: SOCAL 5 REAL ESTATE
 $498,888Active3 beds 2 baths1,189 sq. ft.
10404 Artesia Boulevard, Bellflower, CA 90706
MLS# CV26192227Listed by: COLDWELL BANKER REALTY $715,000Active2 beds 1 baths800 sq. ft.
8803 Burton, Bellflower, CA 90706
MLS# DW26190898Listed by: CRISTAL REAL ESTATE GROUP


Protect your home and budget from life's surprises with an Assurant Home Warranty, backed by a partner that supports you through every step of homeownership. Explore Plans.
©2026 Century 21 Real Estate LLC. All rights reserved. CENTURY 21®, the CENTURY 21 Logo and C21® are service marks owned by Century 21 Real Estate LLC. Century 21 Real Estate LLC fully supports the principles of the Fair Housing Act and the Equal Opportunity Act. Each office is independently owned and operated. Listing information is deemed reliable but not guaranteed accurate.