
1239 Talbryn Drive, Belmont, CA 94002
Local realty services provided by:CENTURY 21 Masters
1239 Talbryn Drive,Belmont, CA 94002
$2,995,000
- 4 Beds
- 4 Baths
- 2,551 sq. ft.
- Single family
- Active
Listed by: jim enes
Office: sequoia real estate
MLS#:82061856
Source:MLSListings
Price summary
- Price:$2,995,000
- Price per sq. ft.:$1,174.05
About this home
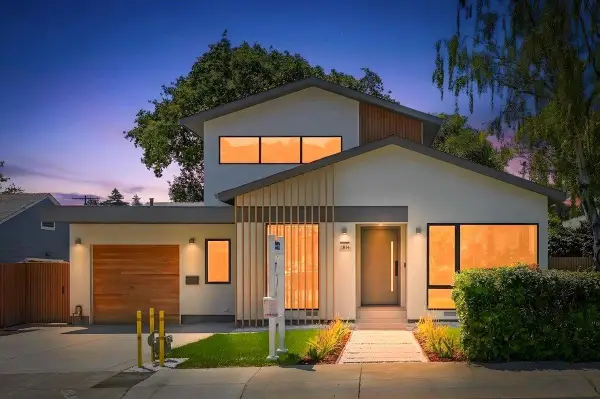
Discover single-level living with expansive hillside views in this private Belmont retreat. Set on an approximately 26,390-square-foot private flag lot, this exceptional 4-bedroom, 3.5-bath residence offers two ensuite retreats, generous living spaces, and dramatic views from much of the home. Walls of windows fill the open-concept living and dining areas with natural light, while the kitchen features quartz countertops, stainless steel appliances, updated cabinetry, and a large breakfast bar. An expansive view deck creates seamless indoor-outdoor living and a spectacular setting for dining and entertaining. The spacious primary suite features bay windows, a custom walk-in closet, private entrance, and spa-inspired bath with soaking tub and separate shower. Outside, a remarkably large usable rear yard offers tremendous space for entertaining, gardening, recreation, or creating your own outdoor retreat. A long private gated driveway, attached two-car garage, and abundant off-street parking enhance privacy and convenience. Ideally located near Belmont shopping, Caltrain, Highway 101, I-280, Waterdog Lake, and Peninsula amenities, this rare property combines privacy, space, views, and convenient access to San Francisco and Silicon Valley....
Contact an agent
Home facts
- Year built:1959
- Listing ID #:82061856
- Added:2 day(s) ago
- Updated:September 21, 2026 at 04:40 AM
Rooms and interior
- Bedrooms:4
- Total bathrooms:4
- Full bathrooms:3
- Half bathrooms:1
- Flooring:Hardwood
- Dining Description:Dining Area in Family Room, Dining Area in Living Room, Dining Bar
- Bathrooms Description:Double Sinks, Outside Access, Stone, Tile
- Kitchen Description:Dishwasher, Garbage Disposal, Quartz Countertops, Refrigerator
- Bedroom Description:Walk-In Closet
- Living area:2,551 sq. ft.
Heating and cooling
- Heating:Gas Central Forced Air Heat
Structure and exterior
- Roof:Composition, Rolled Composition
- Year built:1959
- Building area:2,551 sq. ft.
- Lot area:0.61 Acres
- Lot Features:Flag, Hillside, Sloped Down
- Foundation Description:Concrete Perimeter
Utilities
- Water:City/Public
- Sewer:Sewer - Public
Finances and disclosures
- Price:$2,995,000
- Price per sq. ft.:$1,174.05
Features and amenities
- Laundry features:Electricity Hookup (220V), Inside, Washer/Dryer
- Amenities:Bay Window(s)
Parking
- Parking description:2 Car Garage, Attached, Electric Car Hookup, Electric Gate, Off Street Parking, Room for Oversized Vehicle
 The information being provided by Mlslistings Inc is for the consumer's personal, non-commercial use and may not be used for any purpose other than to identify prospective properties consumer may be interested in purchasing. Any information relating to real estate for sale referenced on this web site comes from the Internet Data Exchange (IDX) program of the Mlslistings Inc. CENTURY 21 Masters is not a Multiple Listing Service (MLS), nor does it offer MLS access. This website is a service of CENTURY 21 Masters, a broker participant of Mlslistings Inc. This web site may reference real estate listing(s) held by a brokerage firm other than the broker and/or agent who owns this web site. The accuracy of all information, regardless of source, including but not limited to open house information, square footages and lot sizes, is deemed reliable but not guaranteed and should be personally verified through personal inspection by and/or with the appropriate professionals. The data contained herein is copyrighted by Mlslistings Inc and is protected by all applicable copyright laws. Any unauthorized dissemination of this information is in violation of copyright laws and is strictly prohibited. Properties in listings may have been sold or may no longer be available. Copyright 2026 Mlslistings Inc. All rights reserved. This data is updated every 12 hours. Some properties appearing for sale on this display may subsequently have sold and may no longer be available. IDX display powered by Anywhere Real Estate. CAREIL Member Broker: Randy Thompson
New listings near 1239 Talbryn Drive
- New
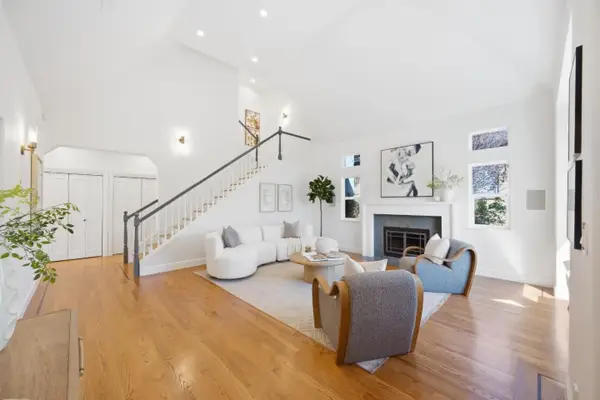 $3,688,000Active5 beds 3 baths3,173 sq. ft.
1618 Fairway Drive, BELMONT, CA 94002
MLS# 82061807Listed by: COLDWELL BANKER REALTY - New
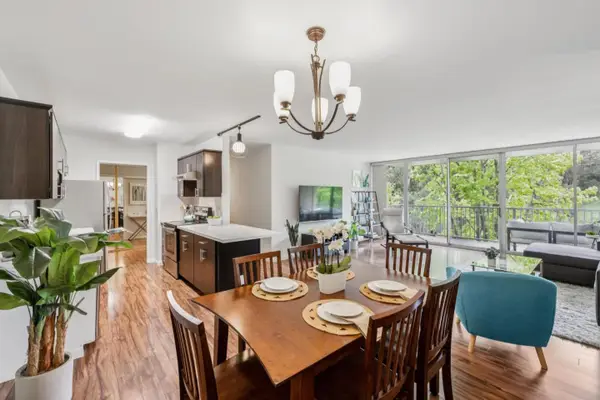 $955,000Active3 beds 2 baths1,404 sq. ft.
400 Davey Glen Road #4623, Belmont, CA 94002
MLS# ML82061516Listed by: COMPASS - New
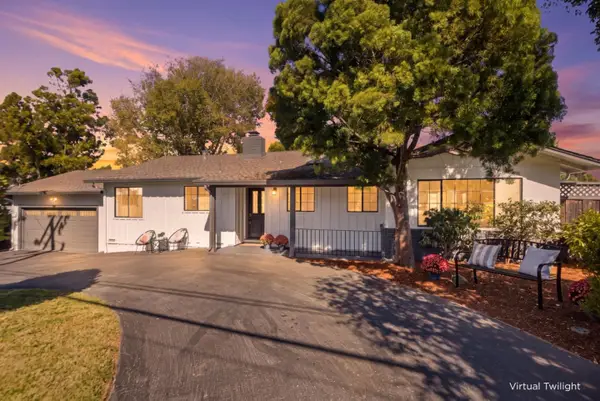 $2,495,000Active3 beds 2 baths1,865 sq. ft.
3402 Hillcrest Drive, BELMONT, CA 94002
MLS# 82061644Listed by: CHRISTIE'S INTERNATIONAL REAL ESTATE SERENO - New
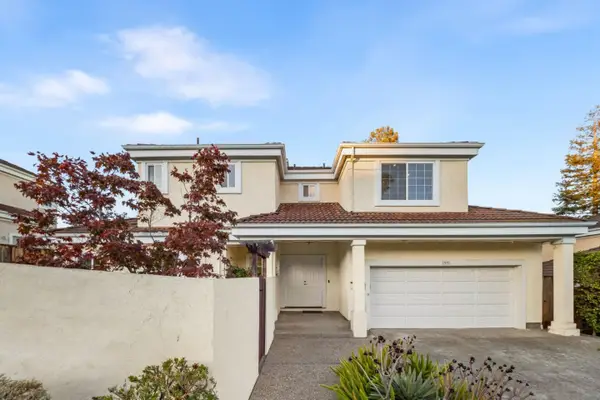 $1,850,000Active3 beds 3 baths1,606 sq. ft.
1591 Fifth Avenue, Belmont, CA 94002
MLS# ML82059517Listed by: KELLER WILLIAMS THRIVE - New
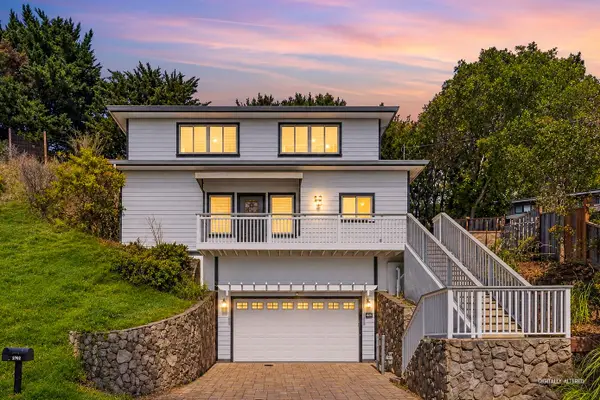 $1,888,888Active3 beds 3 baths1,590 sq. ft.
2702 Monte Cresta Drive, Belmont, CA 94002
MLS# 82055628Listed by: KW ADVISORS - New
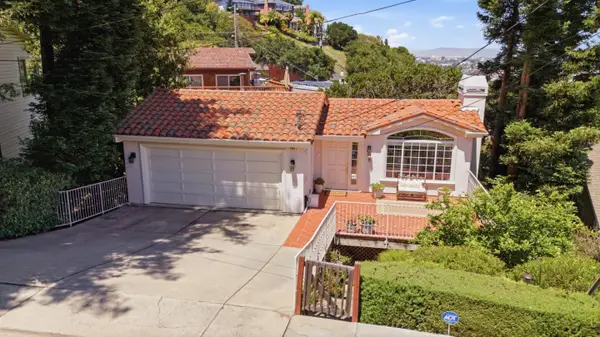 $1,998,000Active3 beds 3 baths1,560 sq. ft.
1580 Winding Way, BELMONT, CA 94002
MLS# 82061601Listed by: GOLDEN GATE SOTHEBY'S INTERNATIONAL REALTY - New
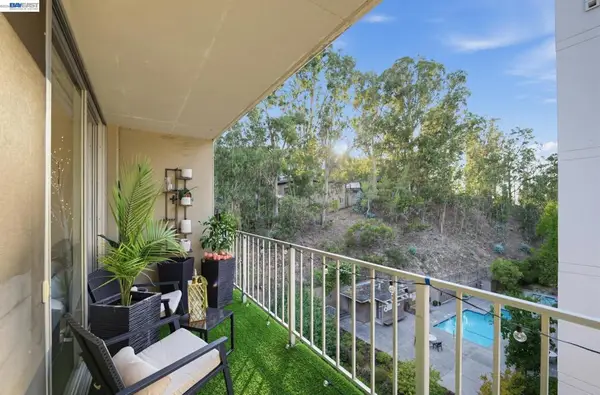 $535,000Active1 beds 1 baths725 sq. ft.
400 Davey Glen Rd #4824, Belmont, CA 94002
MLS# 41148551Listed by: WEICHERT, REALTORS RAINBOW - Open Sat, 2 to 4pmNew
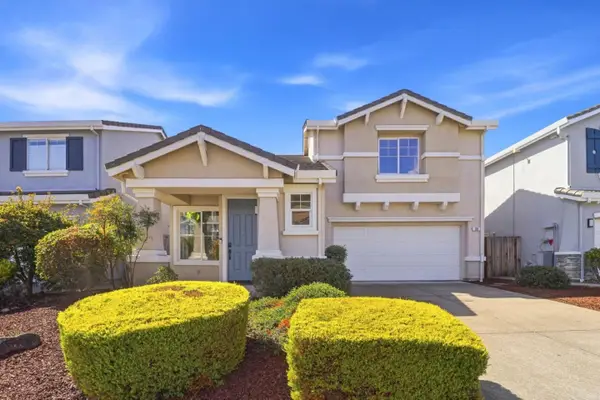 $1,680,000Active3 beds 2 baths1,210 sq. ft.
30 Oxford Place, Belmont, CA 94002
MLS# 82061461Listed by: KW ADVISORS - New
 $2,999,888Active4 beds 3 baths2,077 sq. ft.
1811 Robin Whipple Way, Belmont, CA 94002
MLS# 82052249Listed by: COLDWELL BANKER REALTY


Protect your home and budget from life's surprises with an Assurant Home Warranty, backed by a partner that supports you through every step of homeownership. Explore Plans.
©2026 Century 21 Real Estate LLC. All rights reserved. CENTURY 21®, the CENTURY 21 Logo and C21® are service marks owned by Century 21 Real Estate LLC. Century 21 Real Estate LLC fully supports the principles of the Fair Housing Act and the Equal Opportunity Act. Each office is independently owned and operated. Listing information is deemed reliable but not guaranteed accurate.