
1348 Paloma Ave, Belmont, CA 94002
Local realty services provided by:CENTURY 21 Adams & Barnes
1348 Paloma Ave,Belmont, CA 94002
$1,950,000
- 4 Beds
- 3 Baths
- - sq. ft.
- Single family
- Sold
Listed by: michael miller
Office: hacienda real estate925-376-5500
MLS#:41139436
Source:CRMLS
Sorry, we are unable to map this address
Price summary
- Price:$1,950,000
About this home
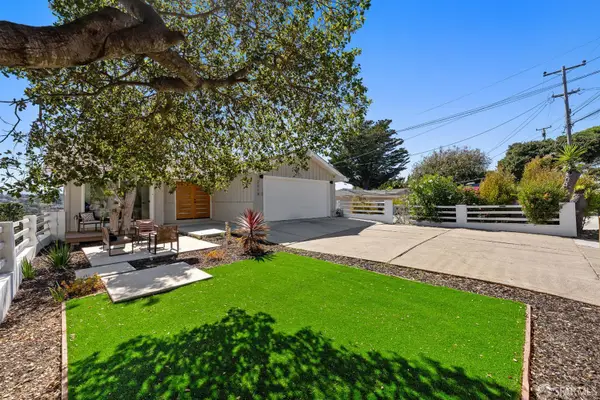
Never before on the market, Lovingly maintained 4 bedroom home with stunning views and close to everything location. Living room outstanding views over downtown and the bay. Gleaming hardwood flooring in every room upstairs, dual paned windows, large kitchen updated from original, fresh paint inside and out. Lovely stone patio rear yard with garden area above wall. Oversized double deep garage, laundry and lower level bedroom with full bath. Very solid home has performed greatly over the years. Take advantage of the top Belmont schools. Awesome opportunity.
Contact an agent
Home facts
- Year built:1958
- Subdivision & Development:Not Listed
- Listing ID #:41139436
- Added:60 day(s) ago
- Updated:August 24, 2026 at 07:16 AM
Rooms and interior
- Bedrooms:4
- Total bathrooms:3
- Full bathrooms:3
- Flooring:Carpet, Wood
Heating and cooling
- Heating:Forced Air
Structure and exterior
- Roof:Shingle
- Year built:1958
- Lot Features:Garden, Sloped Up, Street Level
- Architectural Style:Contemporary
- Construction Materials:Brick Veneer, Stucco
- Exterior Features:Patio
- Levels:2 Story
Finances and disclosures
- Price:$1,950,000
Parking
- Total parking spaces:4
- Parking description:Garage
- Garage:Yes
- Garage spaces:2
New listings near 1348 Paloma Ave
- New
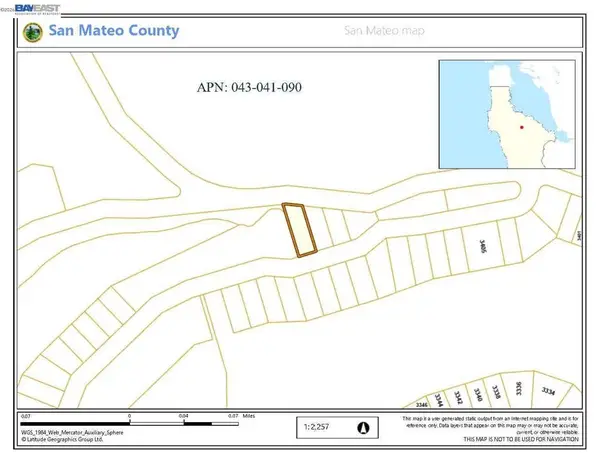 $178,000Active0.3 Acres
0 Barlett Way, Belmont, CA 94002
MLS# 41145935Listed by: CT SQUARE, INC - New
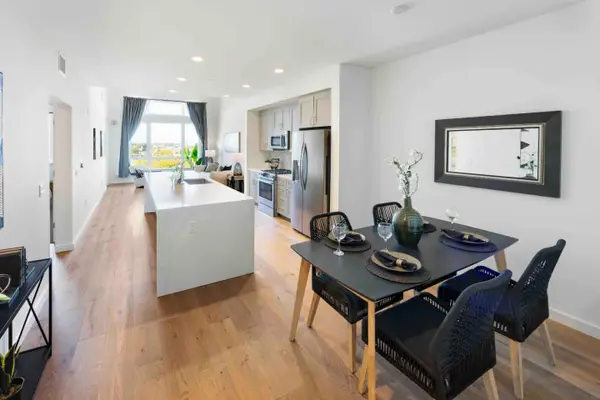 $925,000Active1 beds 1 baths884 sq. ft.
400 El Camino Real #409, Belmont, CA 94002
MLS# ML82054626Listed by: KW BAY AREA ESTATES
- New
 $2,998,000Active4 beds 2 baths1,760 sq. ft.
2527 Dekoven Avenue, BELMONT, CA 94002
MLS# 82058624Listed by: CHRISTIE'S INTERNATIONAL REAL ESTATE SERENO - New
 $1,948,000Active3 beds 2 baths1,690 sq. ft.
2428 Hastings Drive, BELMONT, CA 94002
MLS# 82058174Listed by: COMPASS - Open Tue, 10am to 1pmNew
 $2,998,000Active3 beds 3 baths2,680 sq. ft.
2611 Barclay Way, BELMONT, CA 94002
MLS# 82058330Listed by: VERITAS HOMES - New
 $1,496,800Active3 beds 3 baths1,590 sq. ft.
1140 Continentals Way, Belmont, CA 94002
MLS# 82058341Listed by: KW ELEVATE - New
 $2,198,000Active3 beds 3 baths2,150 sq. ft.
1730 Terrace Drive, BELMONT, CA 94002
MLS# 82058323Listed by: COMPASS - New
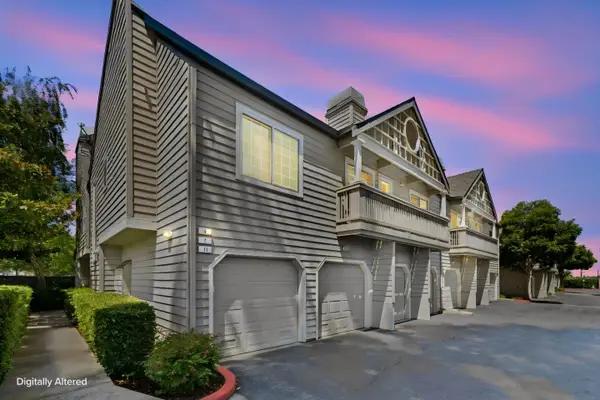 $651,002Active2 beds 2 baths1,054 sq. ft.
935 Old County Road #9, BELMONT, CA 94002
MLS# 82057848Listed by: COLDWELL BANKER REALTY - New
 $2,388,000Active4 beds 3 baths2,165 sq. ft.
2519 Lincoln Avenue, Belmont, CA 94002
MLS# 426152782Listed by: THE CANLAS BROTHERS - New
 $1,998,000Active3 beds 2 baths1,565 sq. ft.
316 Hiller Street, Belmont, CA 94002
MLS# 82057685Listed by: COMPASS


Protect your home and budget from life's surprises with an Assurant Home Warranty, backed by a partner that supports you through every step of homeownership. Explore Plans.
©2026 Century 21 Real Estate LLC. All rights reserved. CENTURY 21®, the CENTURY 21 Logo and C21® are service marks owned by Century 21 Real Estate LLC. Century 21 Real Estate LLC fully supports the principles of the Fair Housing Act and the Equal Opportunity Act. Each office is independently owned and operated. Listing information is deemed reliable but not guaranteed accurate.