
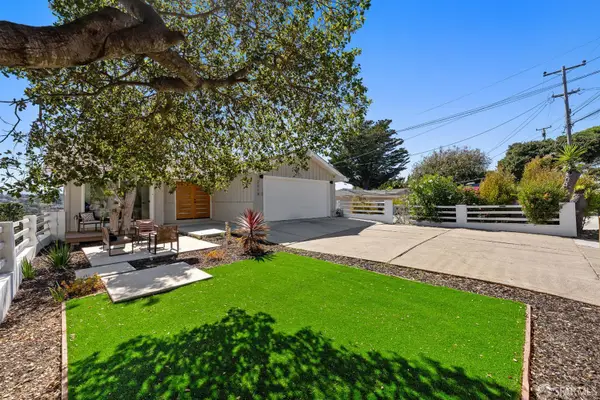
1600 SUNNYSLOPE Avenue, Belmont, CA 94002
Local realty services provided by:CENTURY 21 Masters
Listed by: maxine & michelle dumas
Office: dumas & company
MLS#:82057585
Source:MLSListings
Price summary
- Price:$2,395,950
- Price per sq. ft.:$1,163.08
About this home
OPEN SAT2-4 8/22 WELCOME TO THIS BEAUTIFULLY MAINTAINED 3-BEDROOM, 2-BATHROOM HOME IN A DESIRABLE BELMONT NEIGHBORHOOD. FRESH INTERIOR PAINT, GLEAMING HARDWOOD FLOORS, AND EXPANSIVE PICTURE WINDOWS CREATE A BRIGHT, INVITING ATMOSPHERE WHILE SHOWCASING BEAUTIFUL BAY VIEWS. THE UPDATED KITCHEN FLOWS SEAMLESSLY INTO THE MAIN LIVING AREAS, IDEAL FOR EVERYDAY LIVING AND ENTERTAINING. STEP OUTSIDE TO A PRIVATE BACKYARD RETREAT FEATURING A SPACIOUS PATIO AND MATURE ROSE GARDEN, PERFECT FOR AL FRESCO DINING, MORNING COFFEE, RELAXING AFTERNOONS, AND GATHERINGS WITH FAMILY AND FRIENDS. THE COMFORTABLE PRIMARY SUITE OFFERS DUAL CLOSETS FOR AMPLE STORAGE AND ORGANIZATION, WHILE A CONVENIENT LAUNDRY CHUTE ADDS EVERYDAY PRACTICALITY. DOWNSTAIRS, THE SPACIOUS FAMILY ROOM PROVIDES EXCEPTIONAL FLEXIBILITY FOR RELAXATION AND ENTERTAINMENT. COMPLETE WITH A BUILT-IN BAR, BUILT-IN BENCH, AND SLIDING GLASS DOOR THAT FILLS THE ROOM WITH NATURAL LIGHT, THIS VERSATILE SPACE IS IDEAL FOR GAME-DAY CELEBRATIONS, MOVIE NIGHTS, HOLIDAY GATHERINGS, OR CURLING UP WITH YOUR FAVORITE BOOK. CONVENIENTLY LOCATED NEAR TOP-RATED SCHOOLS, PARKS, SHOPPING, DINING, AND MAJOR COMMUTER ROUTES, THIS HOME OFFERS THE PERFECT COMBINATION OF COMFORT, CONVENIENCE, AND BELMONT LIVING AT ITS BEST....
Contact an agent
Home facts
- Year built:1953
- Listing ID #:82057585
- Added:10 day(s) ago
- Updated:August 24, 2026 at 02:42 AM
Rooms and interior
- Bedrooms:3
- Total bathrooms:2
- Full bathrooms:2
- Flooring:Carpet, Hardwood, Tile
- Dining Description:Breakfast Bar, Dining Area in Living Room, No Formal Dining Room
- Bathrooms Description:Tile, Tub
- Kitchen Description:220 Volt Outlet, Built-in Oven, Dishwasher, Garbage Disposal, Microwave, Self Clean Oven
- Living area:2,060 sq. ft.
Heating and cooling
- Cooling:Ceiling Fan, Central Air
- Heating:Central Forced Air
Structure and exterior
- Roof:Tar & Gravel
- Year built:1953
- Building area:2,060 sq. ft.
- Lot area:0.13 Acres
- Lot Features:Sloped Up, Views
- Architectural Style:Traditional
- Exterior Features:Automatic Sprinkler(s), Fenced Yard
- Foundation Description:Concrete Perimeter
Schools
- High school:Carlmont High
- Middle school:Ralston Intermediate
- Elementary school:Central Elementary
Utilities
- Water:City/Public
- Sewer:Sewer - Public
Finances and disclosures
- Price:$2,395,950
- Price per sq. ft.:$1,163.08
Features and amenities
- Laundry features:Electricity Hookup (220V), In Utility Room, Tub / Sink
- Amenities:Satellite Dish
Parking
- Parking description:2 Car Garage, Attached, Gate / Door Opener, Other, Parking Area
 The information being provided by Mlslistings Inc is for the consumer's personal, non-commercial use and may not be used for any purpose other than to identify prospective properties consumer may be interested in purchasing. Any information relating to real estate for sale referenced on this web site comes from the Internet Data Exchange (IDX) program of the Mlslistings Inc. CENTURY 21 Masters is not a Multiple Listing Service (MLS), nor does it offer MLS access. This website is a service of CENTURY 21 Masters, a broker participant of Mlslistings Inc. This web site may reference real estate listing(s) held by a brokerage firm other than the broker and/or agent who owns this web site.
The accuracy of all information, regardless of source, including but not limited to open house information, square footages and lot sizes, is deemed reliable but not guaranteed and should be personally verified through personal inspection by and/or with the appropriate professionals. The data contained herein is copyrighted by Mlslistings Inc and is protected by all applicable copyright laws. Any unauthorized dissemination of this information is in violation of copyright laws and is strictly prohibited.
Properties in listings may have been sold or may no longer be available.
Copyright 2026 Mlslistings Inc. All rights reserved. CAREIL Member Broker: Randy Thompson
The information being provided by Mlslistings Inc is for the consumer's personal, non-commercial use and may not be used for any purpose other than to identify prospective properties consumer may be interested in purchasing. Any information relating to real estate for sale referenced on this web site comes from the Internet Data Exchange (IDX) program of the Mlslistings Inc. CENTURY 21 Masters is not a Multiple Listing Service (MLS), nor does it offer MLS access. This website is a service of CENTURY 21 Masters, a broker participant of Mlslistings Inc. This web site may reference real estate listing(s) held by a brokerage firm other than the broker and/or agent who owns this web site.
The accuracy of all information, regardless of source, including but not limited to open house information, square footages and lot sizes, is deemed reliable but not guaranteed and should be personally verified through personal inspection by and/or with the appropriate professionals. The data contained herein is copyrighted by Mlslistings Inc and is protected by all applicable copyright laws. Any unauthorized dissemination of this information is in violation of copyright laws and is strictly prohibited.
Properties in listings may have been sold or may no longer be available.
Copyright 2026 Mlslistings Inc. All rights reserved. CAREIL Member Broker: Randy ThompsonNew listings near 1600 SUNNYSLOPE Avenue
- New
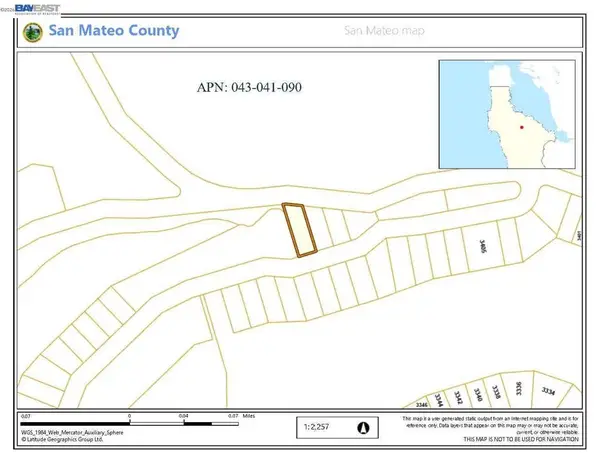 $178,000Active0.3 Acres
0 Barlett Way, Belmont, CA 94002
MLS# 41145935Listed by: CT SQUARE, INC - New
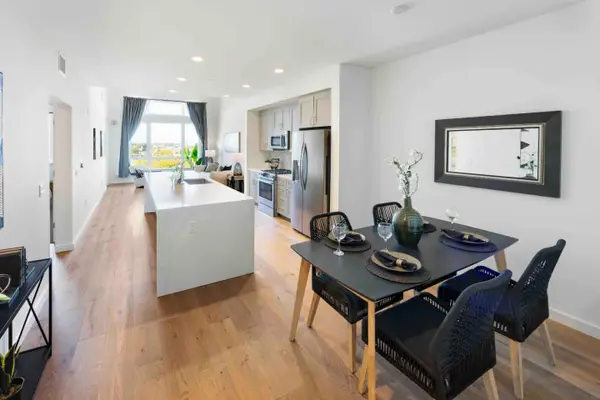 $925,000Active1 beds 1 baths884 sq. ft.
400 El Camino Real #409, Belmont, CA 94002
MLS# ML82054626Listed by: KW BAY AREA ESTATES - New
 $2,998,000Active4 beds 2 baths1,760 sq. ft.
2527 Dekoven Avenue, BELMONT, CA 94002
MLS# 82058624Listed by: CHRISTIE'S INTERNATIONAL REAL ESTATE SERENO - New
 $1,948,000Active3 beds 2 baths1,690 sq. ft.
2428 Hastings Drive, BELMONT, CA 94002
MLS# 82058174Listed by: COMPASS - Open Tue, 10am to 1pmNew
 $2,998,000Active3 beds 3 baths2,680 sq. ft.
2611 Barclay Way, BELMONT, CA 94002
MLS# 82058330Listed by: VERITAS HOMES - New
 $1,496,800Active3 beds 3 baths1,590 sq. ft.
1140 Continentals Way, Belmont, CA 94002
MLS# 82058341Listed by: KW ELEVATE - New
 $2,198,000Active3 beds 3 baths2,150 sq. ft.
1730 Terrace Drive, BELMONT, CA 94002
MLS# 82058323Listed by: COMPASS - New
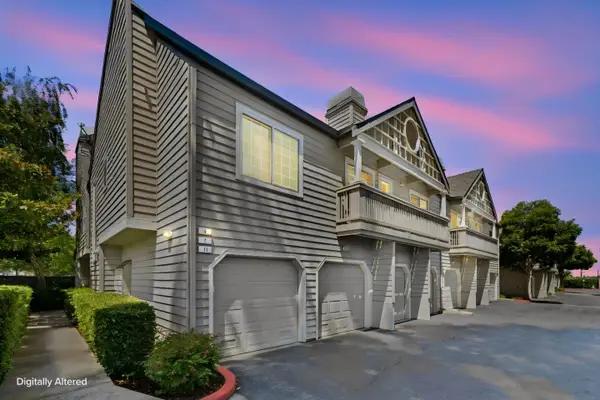 $651,002Active2 beds 2 baths1,054 sq. ft.
935 Old County Road #9, BELMONT, CA 94002
MLS# 82057848Listed by: COLDWELL BANKER REALTY - New
 $2,388,000Active4 beds 3 baths2,165 sq. ft.
2519 Lincoln Avenue, Belmont, CA 94002
MLS# 426152782Listed by: THE CANLAS BROTHERS - New
 $1,998,000Active3 beds 2 baths1,565 sq. ft.
316 Hiller Street, Belmont, CA 94002
MLS# 82057685Listed by: COMPASS


Protect your home and budget from life's surprises with an Assurant Home Warranty, backed by a partner that supports you through every step of homeownership. Explore Plans.
©2026 Century 21 Real Estate LLC. All rights reserved. CENTURY 21®, the CENTURY 21 Logo and C21® are service marks owned by Century 21 Real Estate LLC. Century 21 Real Estate LLC fully supports the principles of the Fair Housing Act and the Equal Opportunity Act. Each office is independently owned and operated. Listing information is deemed reliable but not guaranteed accurate.