
2719 All View Way, Belmont, CA 94002
Local realty services provided by:CENTURY 21 Sierra Properties
2719 All View Way,Belmont, CA 94002
$3,200,000
- 5 Beds
- 5 Baths
- 3,448 sq. ft.
- Single family
- Pending
Listed by: christine cook
Office: coldwell banker realty
MLS#:ML82056951
Source:Bay East, CCAR, bridgeMLS
Price summary
- Price:$3,200,000
- Price per sq. ft.:$928.07
About this home
Tucked at the end of a quiet cul-de-sac, this exceptional custom home combines privacy, luxury, and versatility with sweeping canyon views and spectacular sunsets. The main level features a stunning chefs kitchen with oversized island, custom cabinetry, three ovens, wine refrigerator, and abundant workspace which opens to the spacious living room and dining areas. An enclosed atrium extends the living space year-round and leads to a view deck ideal for morning coffee, sunset cocktails, and al fresco dining. Three bedrooms, including a private primary suite, and two baths provide the option for comfortable single-level living. Downstairs, an expansive family room with bar, abundant storage, and sliding doors opens to the level backyard. A luxurious second primary retreat offers a walk-in closet, spa-inspired bath with dual vanities and soaking tub, plus private patio access. A fifth ensuite bedroom with private exterior entrance offers flexibility for guests, au pair, home office, multigenerational living, or potential ADU use. Two laundry/storage areas, attached two-car garage with EV charging, storage shed, and mature fruit trees. Ideally located near acclaimed schools, Silicon Valley, major commute routes, and vibrant amenities. Welcome Home!...
Contact an agent
Home facts
- Year built:1963
- Listing ID #:ML82056951
- Added:4 day(s) ago
- Updated:August 11, 2026 at 05:49 PM
Rooms and interior
- Bedrooms:5
- Total bathrooms:5
- Full bathrooms:4
- Kitchen Description:Dishwasher, Oven/Range
- Basement Description:Crawl Space
- Living area:3,448 sq. ft.
Heating and cooling
- Cooling:Central Air
- Heating:Forced Air
- Central air:Yes
Structure and exterior
- Roof:Shingle
- Year built:1963
- Building area:3,448 sq. ft.
- Architectural Style:Single Family Residence
- Exterior Features:Back Yard
- Foundation Description:Slab
- Levels:1 Story, 1 Story
Utilities
- Water:Public
- Sewer:Public Sewer
Finances and disclosures
- Price:$3,200,000
- Price per sq. ft.:$928.07
Features and amenities
- Appliances:Dishwasher, Oven
- Laundry features:In Garage
- Amenities:Storage
Parking
- Parking description:Attached
- Garage:Yes
- Garage spaces:2
 Bay East 2026. CCAR 2026 bridgeMLS 2026. Information Deemed Reliable But Not Guaranteed. This information is being provided by the Bay East MLS, or CCAR MLS, or bridgeMLS. The listings presented here may or may not be listed by the Broker/Agent operating this website. This information is intended for the personal use of consumers and may not be used for any purpose other than to identify prospective properties consumers may be interested in purchasing. Data last updated at August 11, 2026 CA_BRIDGEMLS Member Broker: Jesse Gibbs
New listings near 2719 All View Way
- Open Sat, 2:30 to 4:30pmNew
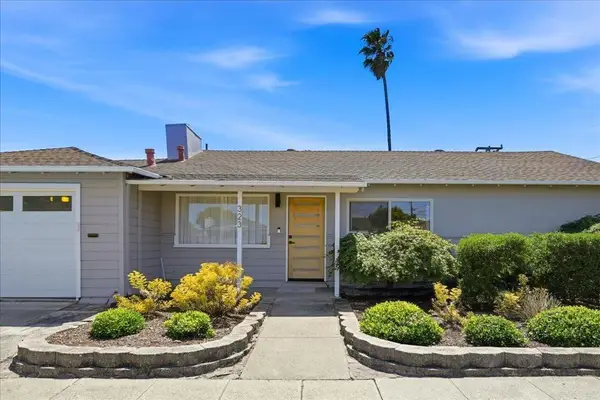 $1,880,000Active3 beds 1 baths1,010 sq. ft.
323 Hiller Street, Belmont, CA 94002
MLS# ML82055451Listed by: COLDWELL BANKER REALTY - New
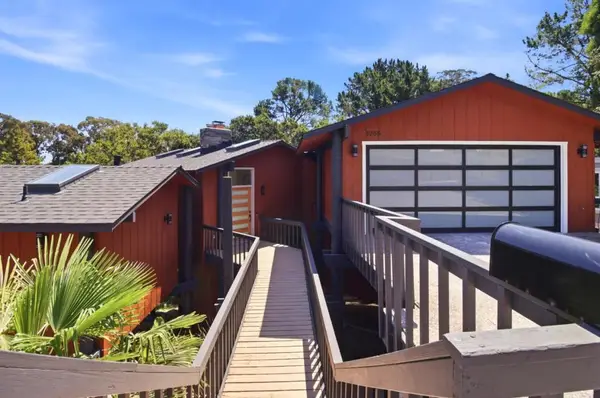 $2,390,000Active3 beds 3 baths1,830 sq. ft.
1255 North Road, Belmont, CA 94002
MLS# ML82057376Listed by: ALLIANCE BAY REALTY - New
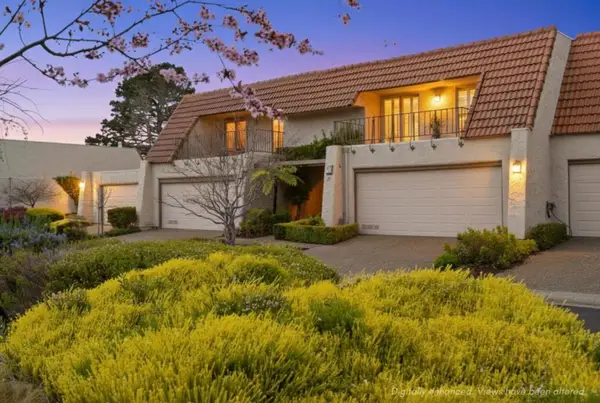 $1,800,000Active3 beds 3 baths2,110 sq. ft.
25 Rinconada Circle, Belmont, CA 94002
MLS# ML82057201Listed by: COMPASS - New
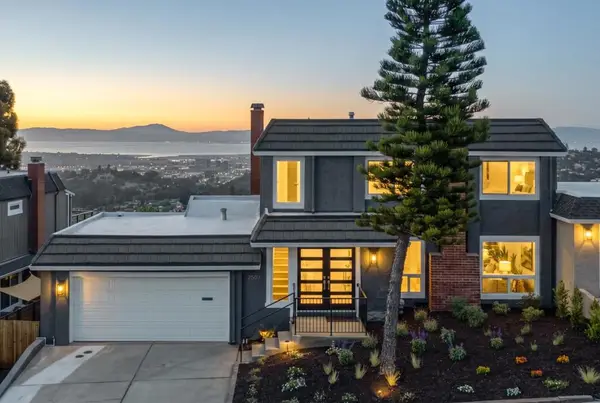 $2,298,000Active3 beds 3 baths2,210 sq. ft.
2507 Hastings Drive, Belmont, CA 94002
MLS# ML82056946Listed by: COMPASS - New
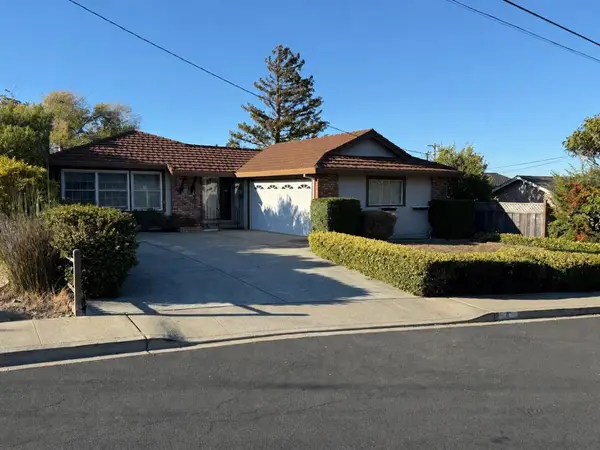 $1,900,000Active3 beds 2 baths1,250 sq. ft.
4 Christian Court, Belmont, CA 94002
MLS# ML82056955Listed by: ALLIANCE BAY REALTY - New
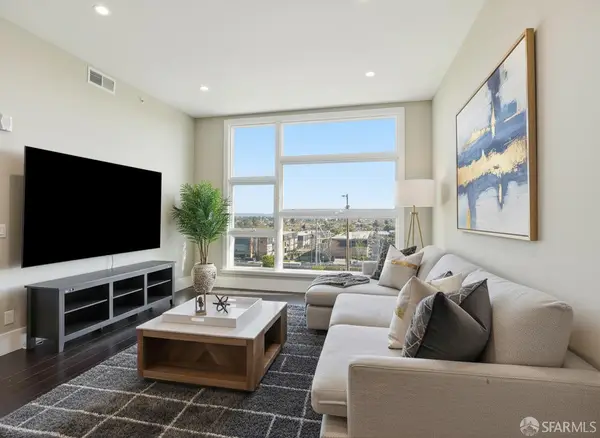 $849,900Active1 beds 1 baths940 sq. ft.
600 El Camino Real Road #302, Belmont, CA 94002
MLS# 426152875Listed by: HERO REAL ESTATE - New
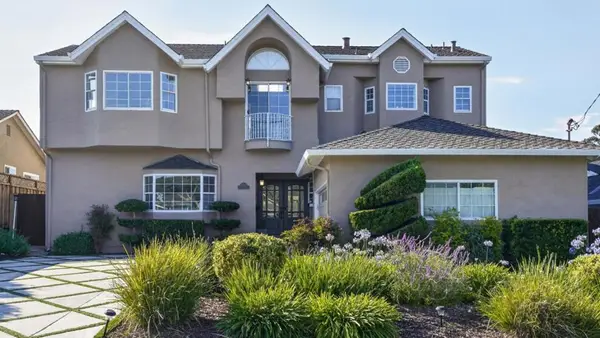 $2,995,000Active5 beds 4 baths2,900 sq. ft.
3307 Adelaide Way, Belmont, CA 94002
MLS# ML82056943Listed by: KW ADVISORS - New
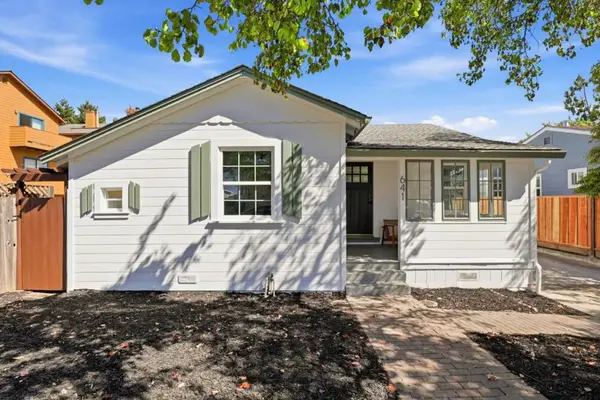 $1,395,000Active2 beds 1 baths878 sq. ft.
641 Waltermire Street, Belmont, CA 94002
MLS# ML82056648Listed by: GUIDE REAL ESTATE - New
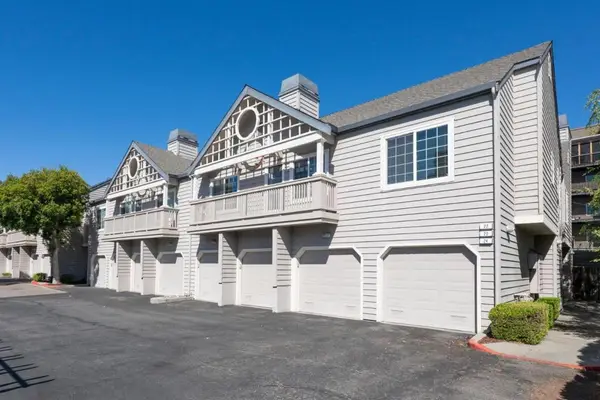 $660,837Active2 beds 2 baths1,054 sq. ft.
935 Old County Road #22, Belmont, CA 94002
MLS# ML82056425Listed by: VERITAS HOMES


Protect your home and budget from life's surprises with an Assurant Home Warranty, backed by a partner that supports you through every step of homeownership. Explore Plans.
©2026 Century 21 Real Estate LLC. All rights reserved. CENTURY 21®, the CENTURY 21 Logo and C21® are service marks owned by Century 21 Real Estate LLC. Century 21 Real Estate LLC fully supports the principles of the Fair Housing Act and the Equal Opportunity Act. Each office is independently owned and operated. Listing information is deemed reliable but not guaranteed accurate.