
2808 Wakefield Drive, Belmont, CA 94002
Local realty services provided by:CENTURY 21 Masters
Listed by: rena provencio
Office: a. meadows real estate
MLS#:ML82060419
Source:Bay East, CCAR, bridgeMLS
Price summary
- Price:$3,480,000
- Price per sq. ft.:$1,397.59
About this home
Life in Belmonts Hallmark neighborhood begins with the outdoors just beyond your door. Waterdog Lake and Open Space rest past the canyon, with nearby trails for hiking and biking, tennis at Hallmark Park, and both John Brooks Trailhead and Wakefield Park only moments away. Inside, the home opens at street level into bright, easy living. Natural light fills the living room, dining room, family room, kitchen, entry, and half bath, while the canyon remains a quiet backdrop throughout the day. Step onto the kitchen deck and the view expandssweeping across the Peninsula, the park, and the surrounding hills. Downstairs, the layout keeps every bedroom together: a primary suite, three additional bedrooms, and a full bath create a private retreat separate from the main living spaces. With 2,490 square feet on a generous 10,425-square-foot lot, there is room to gather, garden, play, and enjoy true outdoor living. Set on a quieter stretch of Wakefield, the home is close to Carlmont Village for everyday errands, with 280 and 101 nearby for easy access to San Francisco, SFO, Stanford, and Silicon Valley. Here, canyon light, deck views, and neighborhood trails shape everyday life....
Contact an agent
Home facts
- Year built:1974
- Listing ID #:ML82060419
- Added:1 day(s) ago
- Updated:September 10, 2026 at 01:34 PM
Rooms and interior
- Bedrooms:4
- Total bathrooms:3
- Full bathrooms:2
- Flooring:Tile, Wood
- Kitchen Description:Breakfast Bar, Built-in Oven, Dishwasher, Gas Range, Gas Range/Cooktop, Oven
- Living area:2,490 sq. ft.
Heating and cooling
- Cooling:Ceiling Fan(s)
- Heating:Forced Air
Structure and exterior
- Roof:Composition Shingles
- Year built:1974
- Building area:2,490 sq. ft.
- Lot area:0.24 Acres
Utilities
- Water:Public
Finances and disclosures
- Price:$3,480,000
- Price per sq. ft.:$1,397.59
Features and amenities
- Appliances:Dishwasher, Gas Range, Oven
Parking
- Parking description:Attached
- Garage:Yes
- Garage spaces:3
 Bay East 2026. CCAR 2026 bridgeMLS 2026. Information Deemed Reliable But Not Guaranteed. This information is being provided by the Bay East MLS, or CCAR MLS, or bridgeMLS. The listings presented here may or may not be listed by the Broker/Agent operating this website. This information is intended for the personal use of consumers and may not be used for any purpose other than to identify prospective properties consumers may be interested in purchasing. Data last updated at September 10, 2026 CAMAXMLS Member Broker: Romeo Aurelio
New listings near 2808 Wakefield Drive
- New
 $3,088,000Active5 beds 3 baths2,850 sq. ft.
2564 Sherborne Drive, Belmont, CA 94002
MLS# ML82059436Listed by: CHRISTIE'S INTERNATIONAL REAL ESTATE SERENO - New
 $2,399,999Active5 beds 3 baths2,330 sq. ft.
1771 Valley View Avenue, Belmont, CA 94002
MLS# ML82060575Listed by: EXP REALTY OF CALIFORNIA INC - New
 $2,250,000Active3 beds 3 baths1,852 sq. ft.
1817 Bayview Avenue, Belmont, CA 94002
MLS# ML82060117Listed by: KW ADVISORS 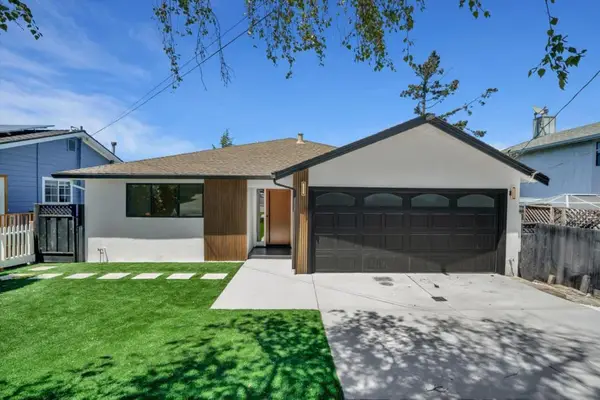 $2,788,888Pending4 beds 3 baths2,212 sq. ft.
3618 Reposo Way, Belmont, CA 94002
MLS# ML82059546Listed by: ASPIRE HOMES- New
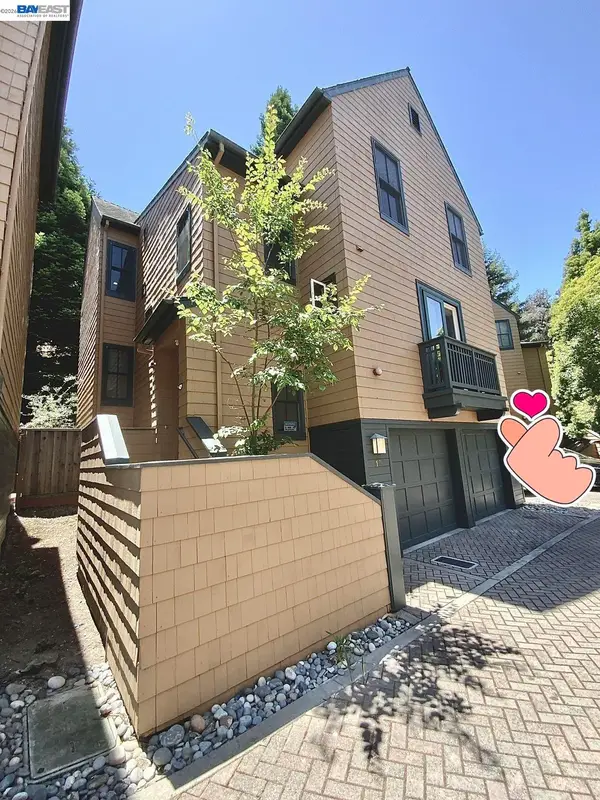 $2,090,000Active3 beds 3 baths1,890 sq. ft.
19 Edgewood Pl, Belmont, CA 94002
MLS# 41146779Listed by: NIHOW REAL ESTATE, INC. 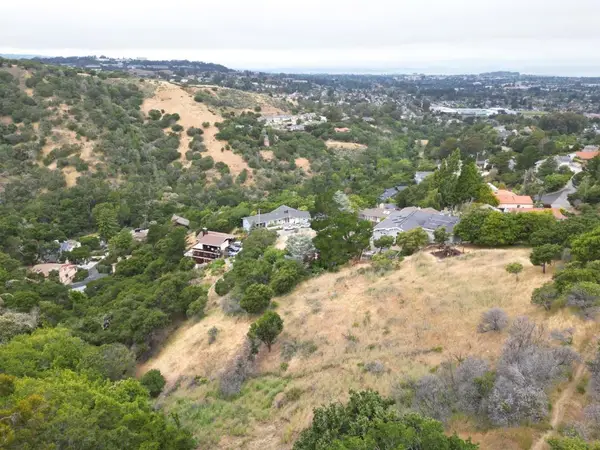 $500,000Active1.57 Acres
2928 Alhambra Drive, Belmont, CA 94002
MLS# ML82059475Listed by: BERKSHIRE HATHAWAY HOMESERVICES DRYSDALEPROPERTIES $225,000Active1.53 Acres
3455 Bartlett, Belmont, CA 94002
MLS# ML82059469Listed by: BERKSHIRE HATHAWAY HOMESERVICES DRYSDALEPROPERTIES $1,810,000Active3 beds 1 baths1,310 sq. ft.
1080 Judson Street, Belmont, CA 94002
MLS# ML82058792Listed by: COMPASS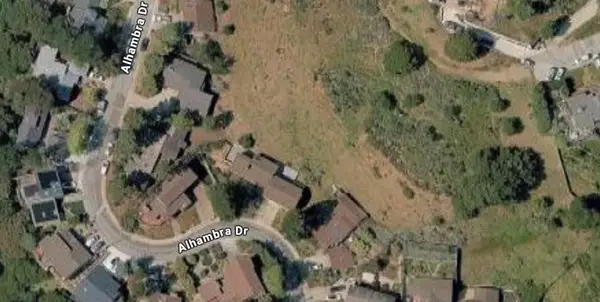 $65,000Active0.14 Acres
0 Monte Cresta Drive, Belmont, CA 94002
MLS# ML82059332Listed by: BERKSHIRE HATHAWAY HOMESERVICES DRYSDALEPROPERTIES


Protect your home and budget from life's surprises with an Assurant Home Warranty, backed by a partner that supports you through every step of homeownership. Explore Plans.
©2026 Century 21 Real Estate LLC. All rights reserved. CENTURY 21®, the CENTURY 21 Logo and C21® are service marks owned by Century 21 Real Estate LLC. Century 21 Real Estate LLC fully supports the principles of the Fair Housing Act and the Equal Opportunity Act. Each office is independently owned and operated. Listing information is deemed reliable but not guaranteed accurate.