
2941 Monte Cresta Drive, Belmont, CA 94002
Local realty services provided by:CENTURY 21 Masters
2941 Monte Cresta Drive,Belmont, CA 94002
$2,800,000
- 5 Beds
- 4 Baths
- 3,300 sq. ft.
- Single family
- Active
Upcoming open houses
- Sun, Jul 2601:00 pm - 04:00 pm
Listed by: joshua e bouffier
Office: the bouffier group
MLS#:426143651
Source:CABAREIS
Price summary
- Price:$2,800,000
- Price per sq. ft.:$848.48
About this home
Enjoy breathtaking panoramic views from this spacious 3-story home at 2941 Monte Cresta Drive in Belmont, CA. Situated on a quiet dead-end street, the southwest-facing property is filled with abundant natural light and features impressive vaulted ceilings with soaring windows and skylights, plus deck or balcony access on every level. It includes a leased solar system that offsets approximately 83% of the home's electricity usage. A nearby walking trail invites peaceful strolls in this serene hillside neighborhood. The thoughtfully designed layout includes a main level with office/den, gourmet kitchen, dining area, living room, and half bathroom; a second level with 4 bedrooms and 2 full baths; and a lower level with a great spacious family room area, 1 bedroom, an additional office/den, and a full bathroom with its own private access from the side yard. The standout primary bedroom boasts a very spacious walk-in shower and Japanese-style soaking tub. Highly convenient, the home is just about 15-20 minutes from SFO airport and is served by top-rated nearby schools including Fox Elementary, Ralston Middle School, and Carlmont High School. Visit www.2941montecrestabelmont.com for more photos and details....
Contact an agent
Home facts
- Year built:1970
- Listing ID #:426143651
- Updated:July 20, 2026 at 08:05 PM
Rooms and interior
- Bedrooms:5
- Total bathrooms:4
- Full bathrooms:3
- Half bathrooms:1
- Flooring:Wood
- Dining Description:Breakfast Nook, Formal Area
- Bathrooms Description:Double Sinks, Master Bath: Walk-In Closet, Soaking Tub, Stone
- Kitchen Description:Breakfast Area, Built-In Gas Oven, Built-In Refrigerator, Dishwasher, Gas Cook Top, Island, Microwave, Skylight(s), Stone Counter
- Living area:3,300 sq. ft.
Heating and cooling
- Cooling:Central
- Heating:Central, Fireplace
Structure and exterior
- Roof:Shingle
- Year built:1970
- Building area:3,300 sq. ft.
- Lot area:0.12 Acres
- Lot Features:Dead End
- Exterior Features:Balcony
Utilities
- Water:Public
- Sewer:Public Sewer
Finances and disclosures
- Price:$2,800,000
- Price per sq. ft.:$848.48
Features and amenities
- Appliances:Built-In Gas Oven, Built-In Refrigerator, Dishwasher, Gas Cook Top, Microwave
- Laundry features:Hookups Only
Parking
- Total parking spaces:6
- Parking description:Attached, Garage Door Opener, Garage Facing Front, Interior Access
- Garage spaces:2
New listings near 2941 Monte Cresta Drive
- Open Tue, 10am to 1pmNew
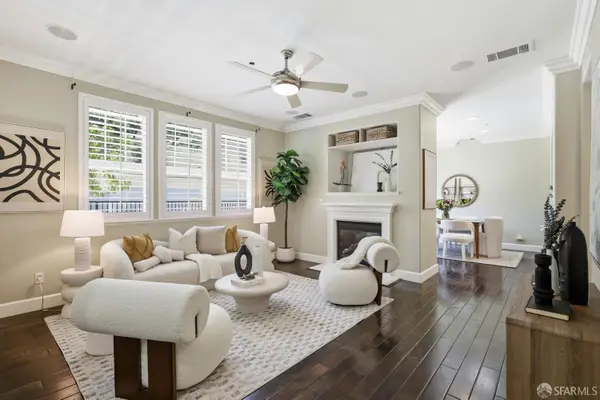 $1,450,000Active2 beds 3 baths1,496 sq. ft.
400 Live Oak Way #401, Belmont, CA 94002
MLS# 426141336Listed by: COMPASS - New
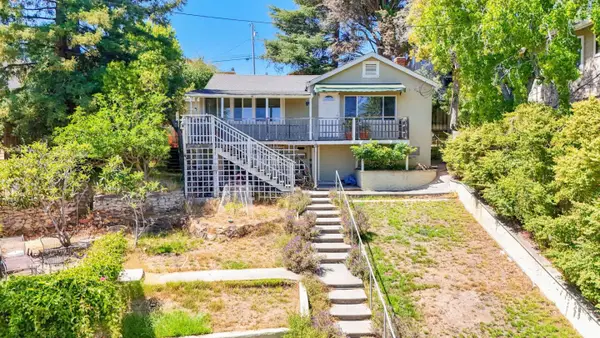 $1,499,000Active2 beds 2 baths1,090 sq. ft.
2032 Lyon Avenue, Belmont, CA 94002
MLS# ML82054612Listed by: GREEN BANKER REALTY
- New
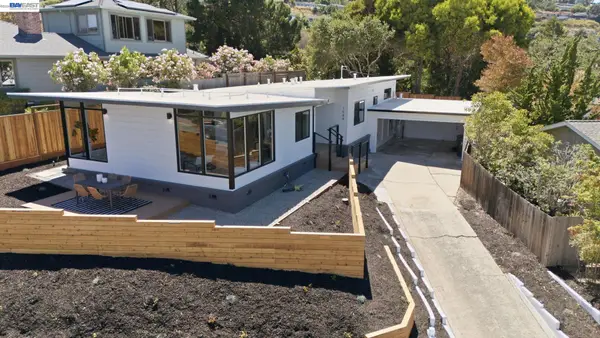 $2,498,888Active4 beds 2 baths1,710 sq. ft.
1588 Molitor Rd, Belmont, CA 94002
MLS# 41141363Listed by: BHHS DRYSDALE PROPERTIES - New
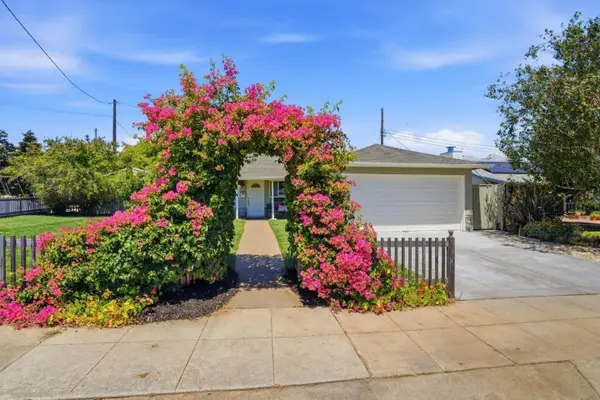 $1,798,000Active3 beds 1 baths1,010 sq. ft.
510 Sterling View Avenue, Belmont, CA 94002
MLS# ML82054021Listed by: COMPASS - New
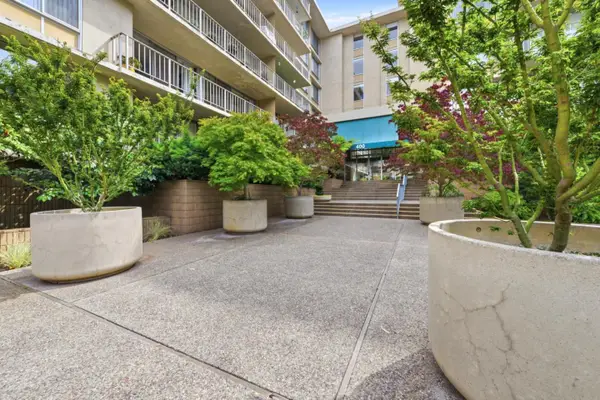 $499,000Active1 beds 1 baths771 sq. ft.
400 Davey Glen Road #4330, Belmont, CA 94002
MLS# ML82054010Listed by: GOLDEN GATE SOTHEBY'S INTERNATIONAL REALTY - New
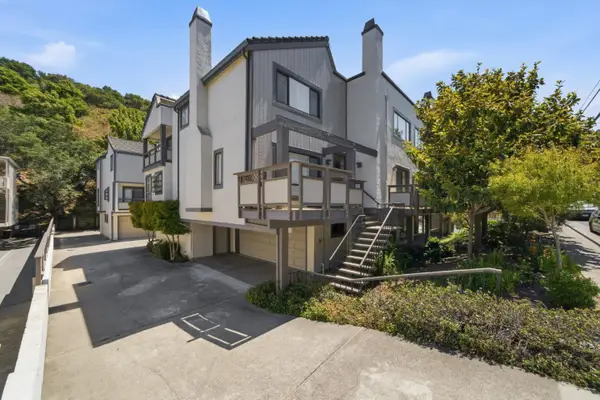 $1,248,000Active3 beds 3 baths2,020 sq. ft.
2411 Carlmont Drive #107, Belmont, CA 94002
MLS# ML82053715Listed by: COLDWELL BANKER REALTY 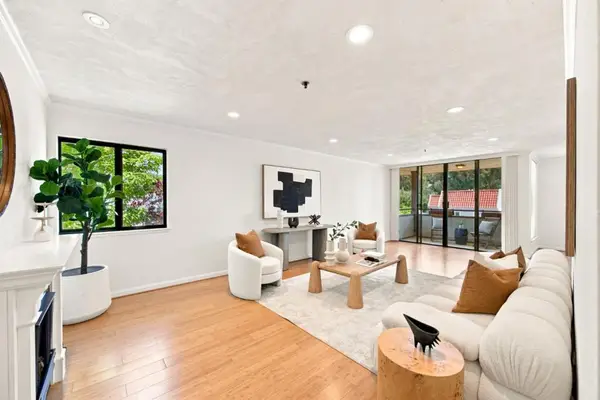 $988,000Active2 beds 2 baths1,324 sq. ft.
1115 Continentals Way #203, Belmont, CA 94002
MLS# ML82053660Listed by: COMPASS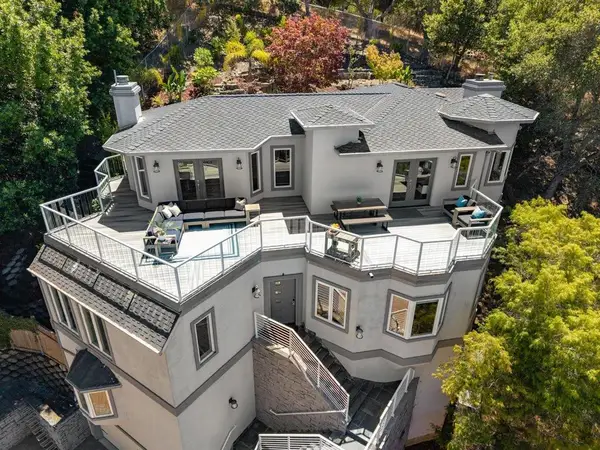 $3,788,888Active4 beds 4 baths2,800 sq. ft.
3208 Longfellow Drive, Belmont, CA 94002
MLS# ML82047466Listed by: KW BAY AREA ESTATES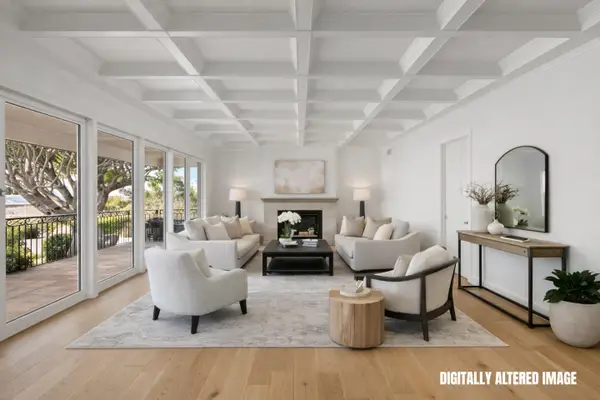 $3,688,000Active4 beds 4 baths2,720 sq. ft.
2725 Belmont Canyon Road, Belmont, CA 94002
MLS# ML82053455Listed by: COLDWELL BANKER REALTY


Protect your home and budget from life's surprises with an Assurant Home Warranty, backed by a partner that supports you through every step of homeownership. Explore Plans.
©2026 Century 21 Real Estate LLC. All rights reserved. CENTURY 21®, the CENTURY 21 Logo and C21® are service marks owned by Century 21 Real Estate LLC. Century 21 Real Estate LLC fully supports the principles of the Fair Housing Act and the Equal Opportunity Act. Each office is independently owned and operated. Listing information is deemed reliable but not guaranteed accurate.