1160 Dundee Avenue, Ben Lomond, CA 95005
Local realty services provided by:CENTURY 21 Silicon Valley Group
1160 Dundee Avenue,Ben Lomond, CA 95005
$649,000
- 2 Beds
- 1 Baths
- 768 sq. ft.
- Single family
- Active
Listed by: peter eubank
Office: room real estate
MLS#:ML82058773
Source:Bay East, CCAR, bridgeMLS
Price summary
- Price:$649,000
- Price per sq. ft.:$845.05
About this home
Welcome to sunrise cottage, this beautifully remodeled 2 bed, 1 bath home blends modern comfort with timeless mountain charm. Thoughtfully updated with no expense spared, the inviting interior features a stylish Waypoint kitchen with quartzite countertops, butcher block island, stainless steel appliances, and an open-concept living and dining area complete with custom built-in cabinetry, and premium wood burning fireplace insert. The updated bathroom includes a stackable washer/ dryer, while the split-bedroom layout provides separation of space. Outside, the property offers exceptional parking for up to 5 vehicles on a freshly paved driveway. Two spacious storage sheds offers ample room for hobbies and gear, one of which offers built in workshop tools. The durable TimberTech wraparound deck and outdoor pizza oven create the perfect setting for relaxing or entertaining beneath the redwoods. Convenient features like the Tesla powerwall backup battery, dual pane windows, included backup generator, and the option to buy this home fully furnished make it a unique and resilient offering. Ideally located up the hill from hwy 9 but without the traffic noise. Enjoy nearby Highlands Park, San Lorenzo River swimming holes, scenic hiking trails, and local restaurants/ shopping....
Contact an agent
Home facts
- Year built:1963
- Listing ID #:ML82058773
- Added:11 day(s) ago
- Updated:October 24, 2026 at 01:26 PM
Rooms and interior
- Bedrooms:2
- Total bathrooms:1
- Full bathrooms:1
- Bathrooms Description:Solid Surface
- Kitchen Description:Dishwasher, Microwave
- Living area:768 sq. ft.
Heating and cooling
- Heating:Forced Air
Structure and exterior
- Roof:Rolled/Hot Mop
- Year built:1963
- Building area:768 sq. ft.
- Lot area:0.15 Acres
- Architectural Style:Traditional
Utilities
- Water:Public
Finances and disclosures
- Price:$649,000
- Price per sq. ft.:$845.05
Features and amenities
- Appliances:Dishwasher, Microwave
- Laundry features:Dryer, Washer
Parking
- Parking description:Guest, Off Street
 Bay East 2026. CCAR 2026 bridgeMLS 2026. Information Deemed Reliable But Not Guaranteed. This information is being provided by the Bay East MLS, or CCAR MLS, or bridgeMLS. The listings presented here may or may not be listed by the Broker/Agent operating this website. This information is intended for the personal use of consumers and may not be used for any purpose other than to identify prospective properties consumers may be interested in purchasing. Data last updated at October 24, 2026 CAMAXMLS Member Broker: Jitu Choudhury
New listings near 1160 Dundee Avenue
- New
 $579,000Active2 beds 1 baths972 sq. ft.
6794 Highway 9, Felton, CA 95018
MLS# ML82063692Listed by: SHAFER'S REAL ESTATE - New
 $2,399,000Active-- beds -- baths4,178 sq. ft.
10040 Highway 9, Ben Lomond, CA 95005
MLS# ML82064484Listed by: ACTION PROPERTIES INC  $999,000Active3 beds 3 baths1,976 sq. ft.
8090 Harvard Drive, Ben Lomond, CA 95005
MLS# ML82063752Listed by: ROOM REAL ESTATE $1,239,000Active2 beds 2 baths2,274 sq. ft.
1150 El Solyo Heights Drive, Felton, CA 95018
MLS# ML82062666Listed by: EXP REALTY OF CALIFORNIA INC $1,395,000Active2 beds 3 baths2,291 sq. ft.
8580 Hihn Road, Ben Lomond, CA 95005
MLS# ML82062193Listed by: ROOM REAL ESTATE
 $849,000Active4 beds 3 baths2,074 sq. ft.
355 Waldeberg Road, Ben Lomond, CA 95005
MLS# ML82062285Listed by: CENTURY 21 MASTERS $795,000Active2 beds 2 baths1,253 sq. ft.
7267 W Zayante Road, Felton, CA 95018
MLS# ML82062243Listed by: COLDWELL BANKER REALTY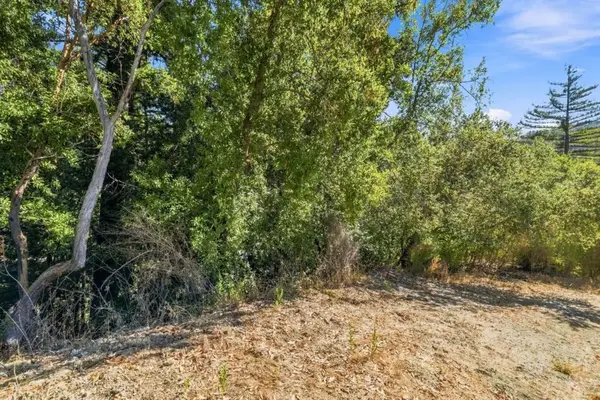 $8,500Active0.15 Acres
0 Zayante, Felton, CA 95018
MLS# ML82061816Listed by: ROOM REAL ESTATE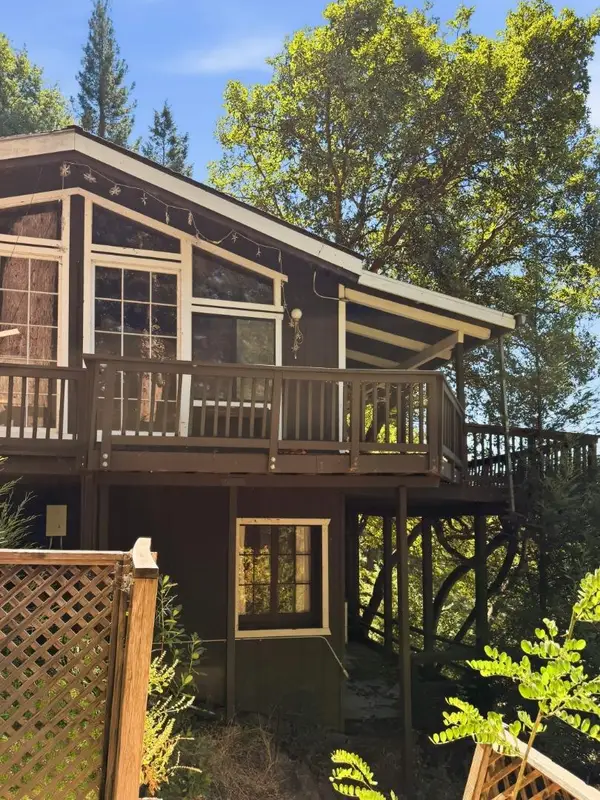 $625,000Active4 beds 2 baths1,551 sq. ft.
323 Tipping Way, Ben Lomond, CA 95005
MLS# ML82061243Listed by: ROOM REAL ESTATE


Protect your home and budget from life's surprises with an Assurant Home Warranty, backed by a partner that supports you through every step of homeownership. Explore Plans.
©2026 Century 21 Real Estate LLC. All rights reserved. CENTURY 21®, the CENTURY 21 Logo and C21® are service marks owned by Century 21 Real Estate LLC. Century 21 Real Estate LLC fully supports the principles of the Fair Housing Act and the Equal Opportunity Act. Each office is independently owned and operated. Listing information is deemed reliable but not guaranteed accurate.