
280 Main Street, Ben Lomond, CA 95005
Local realty services provided by:CENTURY 21 Valley Properties
280 Main Street,Ben Lomond, CA 95005
$1,049,000
- 3 Beds
- 3 Baths
- 1,725 sq. ft.
- Single family
- Active
Listed by: scott joly
Office: anderson christie, inc.831-515-8421
MLS#:ML82044726
Source:CRMLS
Price summary
- Price:$1,049,000
- Price per sq. ft.:$608.12
About this home
An absolutely charming cottage home, with mature redwoods and designer landscaping, located in one of the most coveted mountain neighborhoods in the San Lorenzo River Valley. With a large gently sloping park-like yard, hot tub, climbing wall, play house and an excellent back deck, this home is perfect for entertaining or enjoying a quiet weekend in a hammock. There is plenty of space with two large and one standard bedroom all with abundant closet areas and good sun light . The upstairs has vaulted ceilings, a lovely large window seat, and skylights that look out upon trees and provide incredible light. Kitchen has a vented gas range oven, open floor plan, and a long prep counter space. Redwood shelves create an excellent plant wall area. Guest bath is fully renovated with nature mural and detailed tile work. Attic, garage, and basement storage areas total around 560sqft. Large, deep parking area for longer vehicles is available and raised garden beds in the back for the green thumb. No car is needed to quickly get to the local coffee shop, diner, dentist, post office, grocery, hardware, garden store, two restaurants, bakery, bar, and performing arts theater....
Contact an agent
Home facts
- Year built:1946
- Listing ID #:ML82044726
- Added:57 day(s) ago
- Updated:July 06, 2026 at 11:09 AM
Rooms and interior
- Bedrooms:3
- Total bathrooms:3
- Full bathrooms:2
- Half bathrooms:1
- Flooring:Laminate
- Kitchen Description:Dishwasher, Gas Cooktop, Gas Oven, Range Hood, Refrigerator, Vented Exhaust Fan
- Living area:1,725 sq. ft.
Heating and cooling
- Heating:Fireplaces
Structure and exterior
- Roof:Composition
- Year built:1946
- Building area:1,725 sq. ft.
- Lot area:0.23 Acres
- Architectural Style:Cottage
- Foundation Description:Combination, Concrete Perimenter, Pillar Post Pier
Utilities
- Water:Public
Finances and disclosures
- Price:$1,049,000
- Price per sq. ft.:$608.12
Features and amenities
- Appliances:Dishwasher, Dryer, Washer
- Laundry features:Dryer, Washer
- Amenities:Skylights
Parking
- Total parking spaces:1
- Parking description:Off Street
- Garage:Yes
- Garage spaces:1
New listings near 280 Main Street
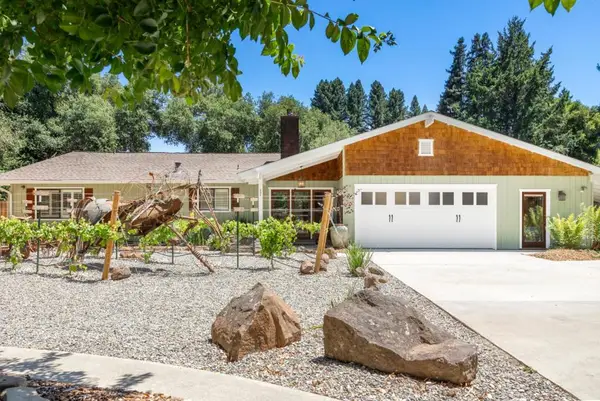 $2,485,000Active4 beds 6 baths2,613 sq. ft.
595 Wente Street, Ben Lomond, CA 95005
MLS# ML82052088Listed by: COMPASS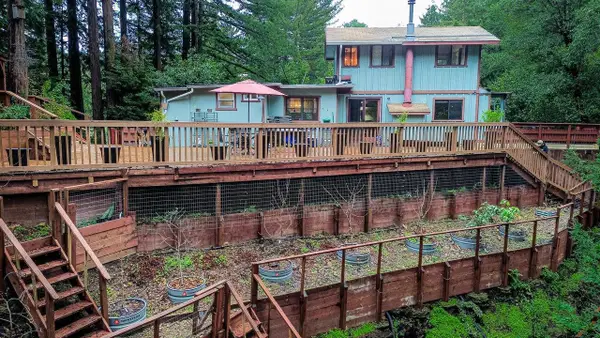 $699,000Active4 beds 2 baths1,250 sq. ft.
9913 Alba Road, Ben Lomond, CA 95005
MLS# ML82051812Listed by: EXP REALTY OF CALIFORNIA INC $1,299,000Active3 beds 3 baths2,372 sq. ft.
9984 Love Creek Road, Ben Lomond, CA 95005
MLS# ML82050853Listed by: EXP REALTY OF CALIFORNIA INC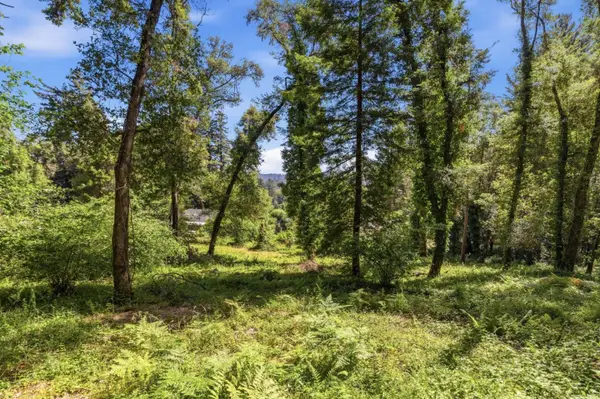 $469,000Active1.66 Acres
0 Garfield Way, Felton, CA 95018
MLS# ML82050168Listed by: COMPASS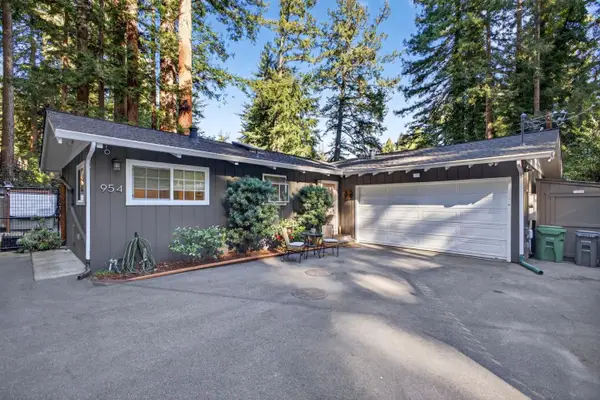 $875,000Active2 beds 2 baths1,314 sq. ft.
954 Scenic Way, Ben Lomond, CA 95005
MLS# ML82049453Listed by: INTERO REAL ESTATE SERVICES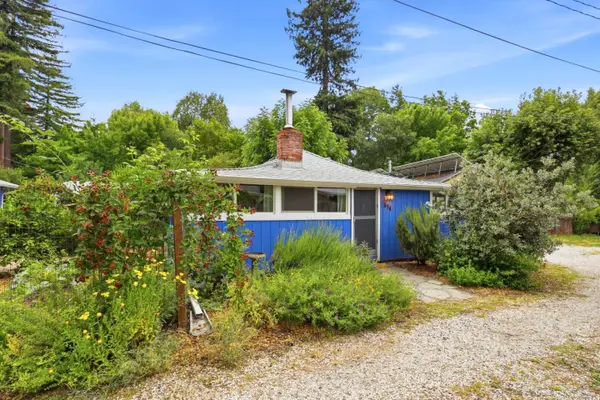 $599,000Active2 beds 1 baths784 sq. ft.
314 Riverside Park Drive, Ben Lomond, CA 95005
MLS# ML82049312Listed by: CALIFORNIA DREAMING
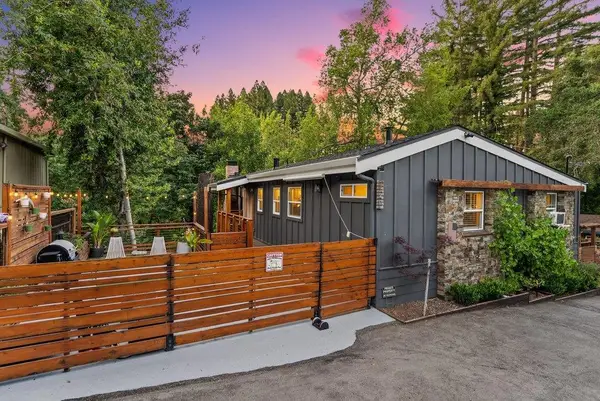 $899,000Active2 beds 2 baths1,184 sq. ft.
125 Shadowbrook Road, Ben Lomond, CA 95005
MLS# ML82035090Listed by: COLDWELL BANKER REALTY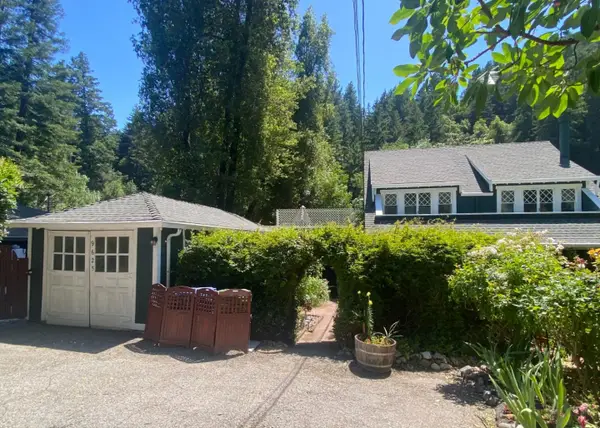 $1,023,000Active3 beds 2 baths1,850 sq. ft.
9625 Highway 9, Ben Lomond, CA 95005
MLS# ML82047939Listed by: CALIFORNIA DREAMING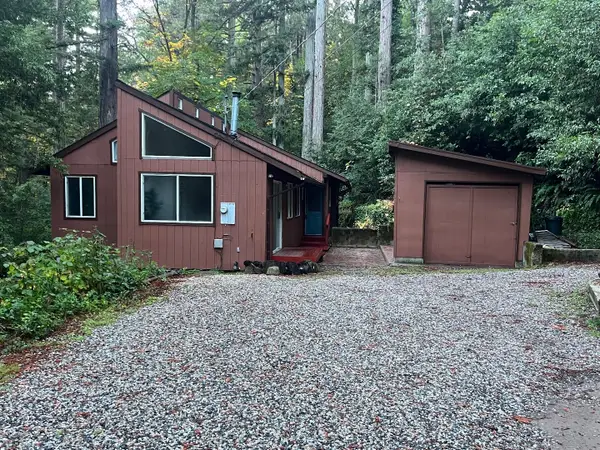 $1,058,000Active3 beds 2 baths1,263 sq. ft.
141 Chanterelle, Ben Lomond, CA 95005
MLS# ML82047008Listed by: INDEPENDENCE REALTY


Protect your home and budget from life's surprises with an Assurant Home Warranty, backed by a partner that supports you through every step of homeownership. Explore Plans.
©2026 Century 21 Real Estate LLC. All rights reserved. CENTURY 21®, the CENTURY 21 Logo and C21® are service marks owned by Century 21 Real Estate LLC. Century 21 Real Estate LLC fully supports the principles of the Fair Housing Act and the Equal Opportunity Act. Each office is independently owned and operated. Listing information is deemed reliable but not guaranteed accurate.