
134 Ardmore Way, Benicia, CA 94510
Local realty services provided by:CENTURY 21 Epic
134 Ardmore Way,Benicia, CA 94510
$1,075,000
- 4 Beds
- 3 Baths
- 1,714 sq. ft.
- Single family
- Pending
Listed by: toni foster
Office: twin oaks real estate inc
MLS#:326055114
Source:CABAREIS
Price summary
- Price:$1,075,000
- Price per sq. ft.:$627.19
- Monthly HOA dues:$65
About this home
Some things can be renovated. Some things cannot. The Carquinez Strait doesn't move. From this Southampton Hills home, the water views stretch uninterrupted from Martinez to the Carquinez Bridge - visible from the kitchen, the main level deck, the primary suite, and the lower level family room. It is here every morning, in every season, unchanging and extraordinary.134 Ardmore Way is a thoughtfully designed trilevel home offering four bedrooms, three baths, and 1,714 square feet of living space that puts the view at the center of daily life. The main level flows naturally from the living and dining areas to a generous view deck - the kind of outdoor space where your morning coffee becomes a ritual and your evenings feel like a reward. Upstairs, the primary suite is framed by two walls of windows looking straight out to the water and the golden hills of Contra Costa beyond. Downstairs, a dramatic floor-to-ceiling stone fireplace anchors the family room, with sliding glass doors that open directly to the view and make the line between inside and outside feel pleasantly optional. This home is ready for its next chapter - a canvas with exceptional bones and a layout that lives beautifully, waiting for the vision you bring to it. Some addresses are defined by their finishes. This one is defined by something far more permanent. Nearly a third of an acre lot with room for RV parking. Two-car garage. Southampton Swim Club membership included - community pool and clubhouse. Fireworks from Benicia's 1st Street Pier are visible right from your backyard. Historic Old Town, the waterfront, beloved local restaurants, and easy highway access are minutes away....
Contact an agent
Home facts
- Year built:1969
- Listing ID #:326055114
- Updated:July 28, 2026 at 02:39 PM
Rooms and interior
- Bedrooms:4
- Total bathrooms:3
- Full bathrooms:3
- Flooring:Laminate, Linoleum, Simulated Wood, Tile
- Dining Description:Dining/Living Combo
- Bathrooms Description:Master Bath: Shower Stall(s), Shower Stall(s), Tub w/Shower Over
- Kitchen Description:Breakfast Area, Dishwasher, Disposal, Gas Water Heater
- Living area:1,714 sq. ft.
Heating and cooling
- Cooling:Central
- Heating:Central
Structure and exterior
- Roof:Composition
- Year built:1969
- Building area:1,714 sq. ft.
- Lot area:0.3 Acres
- Lot Features:Shape Irregular
- Architectural Style:Traditional
- Levels:2 Story
Utilities
- Water:Public
- Sewer:Public Sewer
Finances and disclosures
- Price:$1,075,000
- Price per sq. ft.:$627.19
Features and amenities
- Appliances:Dishwasher, Disposal, Gas Water Heater
- Laundry features:In Garage
- Pool features:Pool
Parking
- Total parking spaces:4
- Parking description:RV Possible, Uncovered Parking Space
- Garage spaces:2
New listings near 134 Ardmore Way
- Open Thu, 5 to 7pmNew
 $985,000Active6 beds 3 baths2,839 sq. ft.
101 Chelsea Hills Drive, Benicia, CA 94510
MLS# 326064054Listed by: KW VACA VALLEY - New
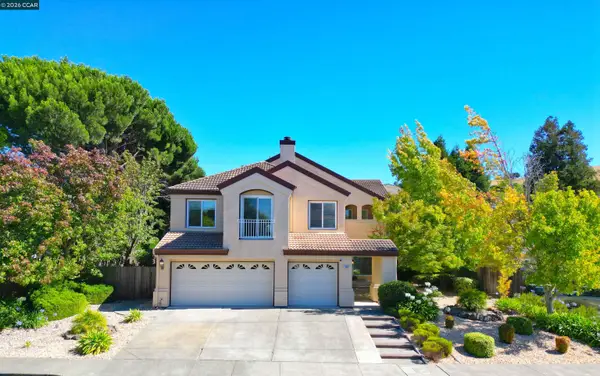 $1,099,888Active4 beds 3 baths2,928 sq. ft.
496 Panorama Dr, Benicia, CA 94510
MLS# 41142835Listed by: BHHS DRYSDALE PROPERTIES
- New
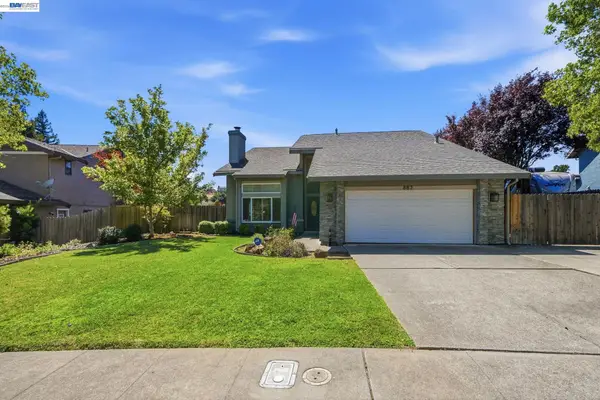 $989,950Active4 beds 3 baths2,942 sq. ft.
883 Dover Cir, Benicia, CA 94510
MLS# 41142562Listed by: VETTED REAL ESTATE - New
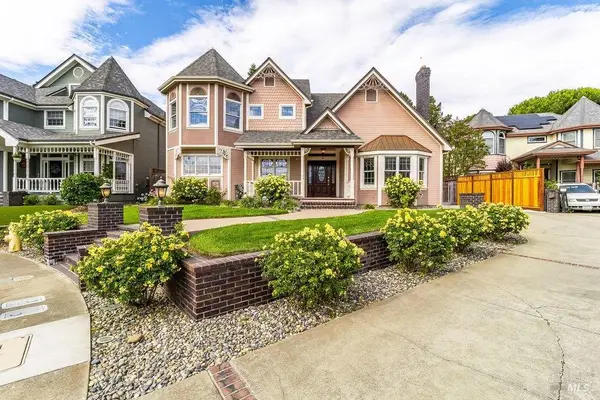 $1,350,000Active4 beds 4 baths3,267 sq. ft.
1166 Dominic Court, Benicia, CA 94510
MLS# 326062967Listed by: COLDWELL BANKER SOLANO PACIFIC  $989,000Pending3 beds 2 baths1,561 sq. ft.
496 Raymond Drive, Benicia, CA 94510
MLS# 326062351Listed by: COLDWELL BANKER KAPPEL GATEWAY REALTY- Open Wed, 2 to 4:30pmNew
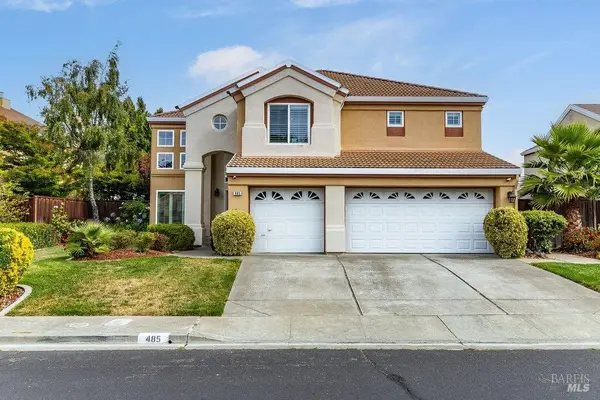 $1,220,000Active5 beds 4 baths3,315 sq. ft.
485 Panorama Drive, Benicia, CA 94510
MLS# 326062026Listed by: COLDWELL BANKER SOLANO PACIFIC - New
 $649,800Active3 beds 3 baths1,442 sq. ft.
450 E E Street, Benicia, CA 94510
MLS# 326056223Listed by: COMPASS - New
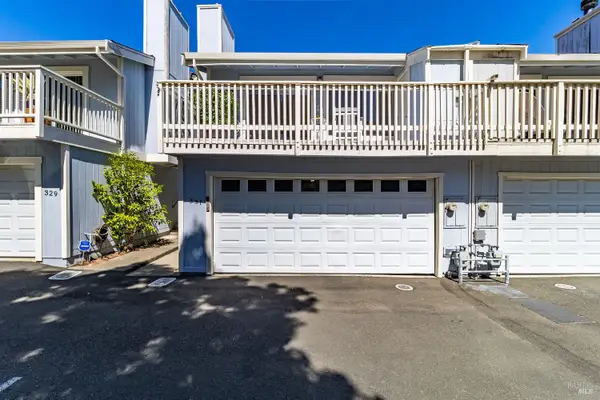 $515,000Active2 beds 2 baths1,254 sq. ft.
331 East T Street, Benicia, CA 94510
MLS# 326062376Listed by: TWIN OAKS REAL ESTATE INC 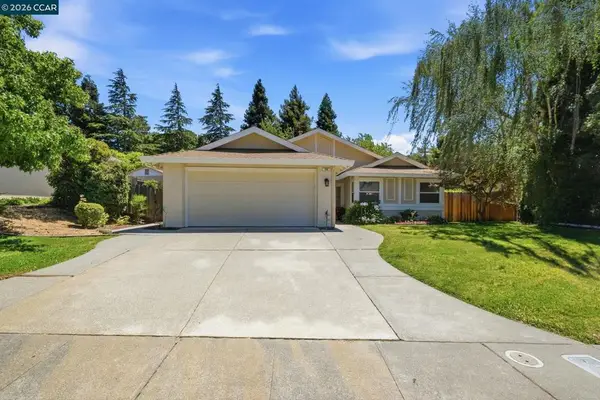 $835,000Pending3 beds 2 baths1,859 sq. ft.
790 Rose Dr, Benicia, CA 94510
MLS# 41142029Listed by: DUDUM REAL ESTATE GROUP $885,000Pending3 beds 2 baths1,679 sq. ft.
1200 E 3rd Street, Benicia, CA 94510
MLS# 326050055Listed by: COLDWELL BANKER SOLANO PACIFIC


Protect your home and budget from life's surprises with an Assurant Home Warranty, backed by a partner that supports you through every step of homeownership. Explore Plans.
©2026 Century 21 Real Estate LLC. All rights reserved. CENTURY 21®, the CENTURY 21 Logo and C21® are service marks owned by Century 21 Real Estate LLC. Century 21 Real Estate LLC fully supports the principles of the Fair Housing Act and the Equal Opportunity Act. Each office is independently owned and operated. Listing information is deemed reliable but not guaranteed accurate.