
144 Dartmouth Pl, Benicia, CA 94510
Local realty services provided by:CENTURY 21 Synergia Realty
144 Dartmouth Pl,Benicia, CA 94510
$839,950
- 3 Beds
- 2 Baths
- 1,604 sq. ft.
- Single family
- Active
Listed by: gary torretta
Office: security pacific real estate510-222-8340
MLS#:41135736
Source:CRMLS
Price summary
- Price:$839,950
- Price per sq. ft.:$523.66
About this home
Perched on a peaceful cul-de-sac above the Carquinez Strait and San Pablo Bay, this stunning Benicia home offers beautifully curated living spaces, sweeping water views, and an incredible sense of community. The tastefully updated kitchen features a large freestanding island that opens seamlessly to the family room with vaulted ceilings and a cozy fireplace, creating the perfect gathering space for movie nights or entertaining. A versatile bonus room showcases expansive views and sliding doors leading directly to the spectacular backyard, where multiple decks provide ideal spaces for relaxing, dining, and hosting guests. Enjoy the convenience of low-maintenance AstroTurf and additional outdoor storage with a dedicated shed. The thoughtfully designed layout includes two spacious ground-floor bedrooms and a fully remodeled bathroom, while upstairs the luxurious primary suite serves as a private retreat with a walk-in closet and spa-inspired bath featuring dual shower heads, double vanity, skylights, abundant storage, and breathtaking bay views. Located in one of Benicia’s most desirable neighborhoods with access to the Southampton Swim Club and no HOA, this home is close to top-rated schools, historic downtown Benicia’s restaurants, bakeries, and shops, plus easy access to I-780, I-680, I-80, and Highway 4. Enjoy the charm of small-town Bay Area living with convenient access to Napa, Walnut Creek, San Francisco, and Lake Tahoe....
Contact an agent
Home facts
- Year built:1972
- Listing ID #:41135736
- Added:66 day(s) ago
- Updated:July 27, 2026 at 10:52 AM
Rooms and interior
- Bedrooms:3
- Total bathrooms:2
- Full bathrooms:2
- Flooring:Carpet, Tile, Vinyl
- Living area:1,604 sq. ft.
Heating and cooling
- Cooling:Central Air
- Heating:Forced Air, Natural Gas
- Central air:Yes
Structure and exterior
- Roof:Shingle
- Year built:1972
- Building area:1,604 sq. ft.
- Lot area:0.17 Acres
- Lot Features:Back Yard, Cul De Sac, Front Yard, Sloped Up, Street Level, Yard
- Architectural Style:Traditional
- Construction Materials:Wood Siding
- Exterior Features:Deck, FrontPorch
- Levels:2 Story
Finances and disclosures
- Price:$839,950
- Price per sq. ft.:$523.66
Parking
- Total parking spaces:2
- Parking description:Garage, Garage Door Opener
- Garage:Yes
- Garage spaces:2
New listings near 144 Dartmouth Pl
- Open Thu, 5 to 7pmNew
 $985,000Active6 beds 3 baths2,839 sq. ft.
101 Chelsea Hills Drive, Benicia, CA 94510
MLS# 326064054Listed by: KW VACA VALLEY - New
 $1,099,888Active4 beds 3 baths2,928 sq. ft.
496 Panorama Dr, BENICIA, CA 94510
MLS# 41142835Listed by: BHHS DRYSDALE PROPERTIES
- New
 $989,950Active4 beds 3 baths2,942 sq. ft.
883 Dover Cir, BENICIA, CA 94510
MLS# 41142562Listed by: VETTED REAL ESTATE - New
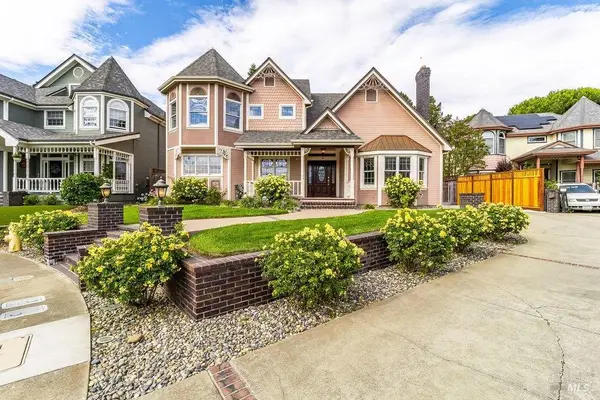 $1,350,000Active4 beds 4 baths3,267 sq. ft.
1166 Dominic Court, Benicia, CA 94510
MLS# 326062967Listed by: COLDWELL BANKER SOLANO PACIFIC  $989,000Pending3 beds 2 baths1,561 sq. ft.
496 Raymond Drive, Benicia, CA 94510
MLS# 326062351Listed by: COLDWELL BANKER KAPPEL GATEWAY REALTY- Open Sat, 1 to 4pmNew
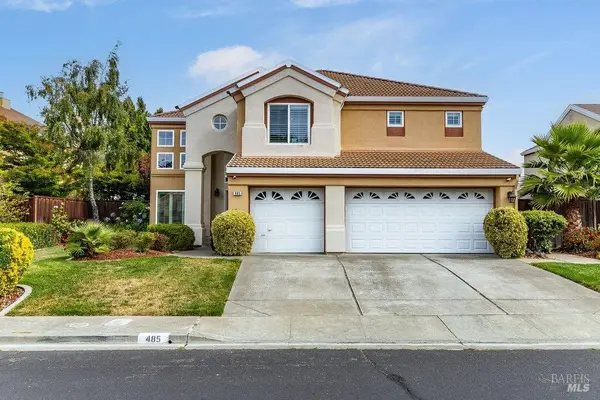 $1,220,000Active5 beds 4 baths3,315 sq. ft.
485 Panorama Drive, Benicia, CA 94510
MLS# 326062026Listed by: COLDWELL BANKER SOLANO PACIFIC - New
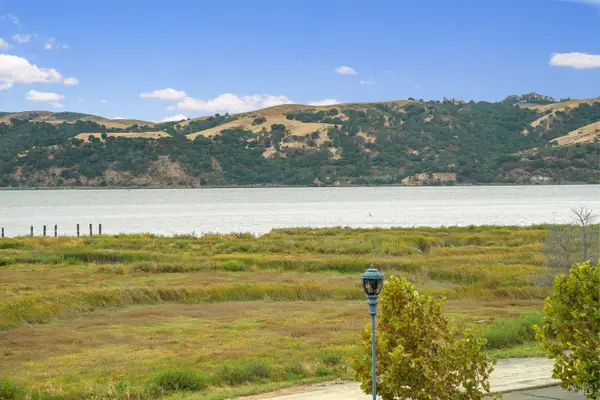 $649,800Active3 beds 3 baths1,442 sq. ft.
450 E E Street, Benicia, CA 94510
MLS# 326056223Listed by: COMPASS - New
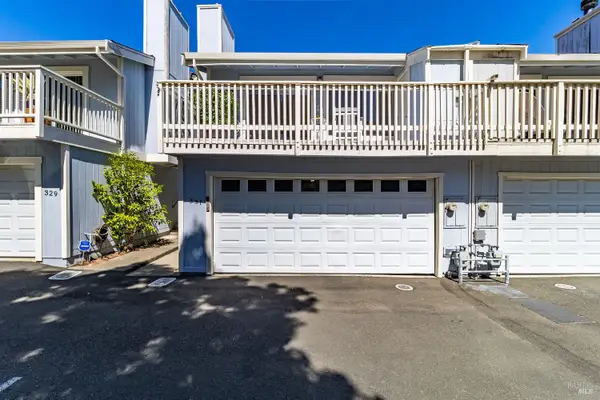 $515,000Active2 beds 2 baths1,254 sq. ft.
331 East T Street, Benicia, CA 94510
MLS# 326062376Listed by: TWIN OAKS REAL ESTATE INC 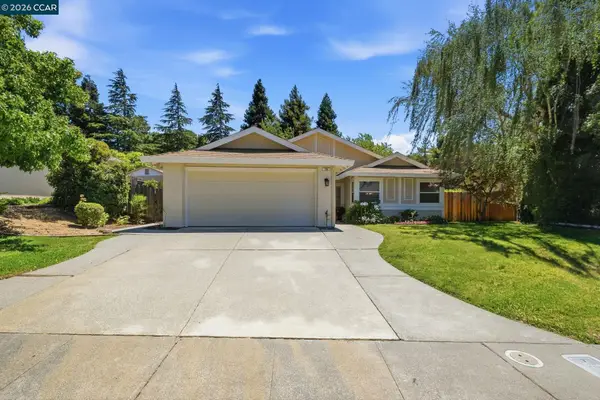 $835,000Pending3 beds 2 baths1,859 sq. ft.
790 Rose Dr, Benicia, CA 94510
MLS# 41142029Listed by: DUDUM REAL ESTATE GROUP $885,000Pending3 beds 2 baths1,679 sq. ft.
1200 E 3rd Street, Benicia, CA 94510
MLS# 326050055Listed by: COLDWELL BANKER SOLANO PACIFIC


Protect your home and budget from life's surprises with an Assurant Home Warranty, backed by a partner that supports you through every step of homeownership. Explore Plans.
©2026 Century 21 Real Estate LLC. All rights reserved. CENTURY 21®, the CENTURY 21 Logo and C21® are service marks owned by Century 21 Real Estate LLC. Century 21 Real Estate LLC fully supports the principles of the Fair Housing Act and the Equal Opportunity Act. Each office is independently owned and operated. Listing information is deemed reliable but not guaranteed accurate.