
1892 London Dr, Benicia, CA 94510
Local realty services provided by:CENTURY 21 Affiliated
1892 London Dr,Benicia, CA 94510
$599,000
- 2 Beds
- 3 Baths
- - sq. ft.
- Condominium
- Sold
Listed by: yasumi davis
Office: sakura realty925-313-0200
MLS#:41134090
Source:CRMLS
Sorry, we are unable to map this address
Price summary
- Price:$599,000
- Monthly HOA dues:$540
About this home
Enjoy the ease of single-family-style living with virtually no exterior maintenance—simply lock the door and go. Welcome to this beautifully upgraded home in Benicia's sought-after Bay Vista community. This thoughtfully updated residence features two spacious ensuite bedrooms, each with its own remodeled full bath. The remodeled kitchen showcases brand-new luxury stainless steel appliances, an induction range, granite countertops, striking cobalt-blue cabinetry with pull-out shelving, a sunny breakfast nook, and new garden windows. White plantation shutters and attractive updated flooring enhance the home's stylish appeal throughout. The large inviting living room features a cozy fireplace, beautiful new tile flooring, and direct access to a charming cottage-style backyard filled with colorful landscaping—perfect for relaxing, gardening, or entertaining. An attached two-car garage offers abundant built-in storage. Additional upgrades include a new garage door, keyless entry, permitted new electrical sub-panel, storm door, attic fan, ceiling fans, and updated flooring in the main living areas. The Bay Vista HOA covers the roof, exterior maintenance, fencing, front landscaping, water, sewer, hazard insurance, and a community park, providing true low-maintenance living. Recent HOA improvements include exterior painting and a new roof. Ideally located near highly regarded Benicia schools, Benicia State Recreation Area, and vibrant downtown Benicia with its waterfront, shops, restaurants, galleries, and community events. Convenient access to Interstates 680 and 780, ferry service, and major Bay Area employment centers makes commuting a breeze. A rare opportunity to enjoy an upgraded, move-in-ready home in one of Benicia's most desirable communities....
Contact an agent
Home facts
- Year built:1980
- Subdivision & Development:SOUTHAMPTON
- Listing ID #:41134090
- Added:133 day(s) ago
- Updated:September 19, 2026 at 11:32 AM
Rooms and interior
- Bedrooms:2
- Total bathrooms:3
- Full bathrooms:2
- Half bathrooms:1
- Flooring:Carpet, Laminate, Tile, Vinyl
Heating and cooling
- Heating:Forced Air
Structure and exterior
- Roof:Shingle
- Year built:1980
- Lot Features:Back Yard, Front Yard
- Architectural Style:Contemporary
- Construction Materials:Wood Siding
- Exterior Features:Patio
- Levels:2 Story
Finances and disclosures
- Price:$599,000
Features and amenities
- Amenities:Gas Water Heater
Parking
- Total parking spaces:2
- Parking description:Garage, Off Street
- Garage:Yes
- Garage spaces:2
New listings near 1892 London Dr
- Coming Soon
 $879,000Coming Soon3 beds 3 baths2,039 sq. ft.
881 Oxford Way, Benicia, CA 94510
MLS# 41147431Listed by: INTERO REAL ESTATE SERVICES - Coming Soon
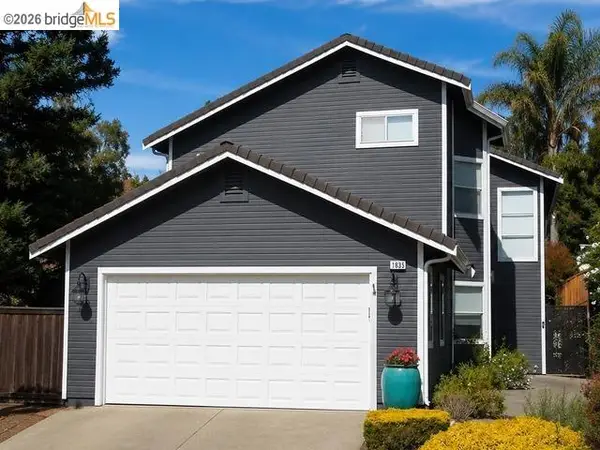 $850,000Coming Soon4 beds 3 baths2,129 sq. ft.
1835 Mountview Ter, Benicia, CA 94510
MLS# 41146695Listed by: TWIN OAKS REAL ESTATE INC.
- Open Sun, 11am to 1pmNew
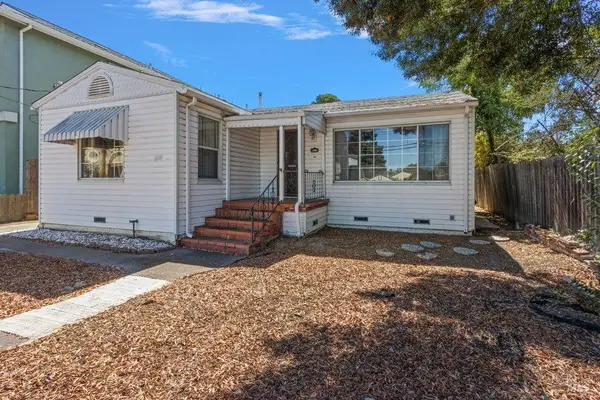 $550,000Active3 beds 1 baths1,384 sq. ft.
428 E I Street, Benicia, CA 94510
MLS# 326080068Listed by: COLDWELL BANKER SOLANO PACIFIC - Open Sun, 1 to 3pmNew
 $879,500Active3 beds 2 baths1,729 sq. ft.
452 Lori Dr, Benicia, CA 94510
MLS# 41148731Listed by: CHRISTIE'S INTL RE SERENO - Open Sat, 2 to 4pmNew
 $575,000Active3 beds 1 baths1,092 sq. ft.
206 Hillcrest Avenue, Benicia, CA 94510
MLS# 326079246Listed by: COLDWELL BANKER SOLANO PACIFIC - Open Sat, 1 to 3pmNew
 $875,000Active4 beds 3 baths3,131 sq. ft.
860 Hanlon Way, Benicia, CA 94510
MLS# 326079699Listed by: EXP REALTY OF CALIFORNIA, INC - Open Sun, 2 to 4pmNew
 $750,000Active4 beds 3 baths2,236 sq. ft.
180 Carlisle Way, Benicia, CA 94510
MLS# 326075132Listed by: FATHOM REALTY GROUP, INC. - New
 $3,550,000Active-- beds -- baths9,744 sq. ft.
510 East N Street, Benicia, CA 94510
MLS# 326078848Listed by: NORTH VALLEY REAL ESTATE ADVISORS - New
 $825,000Active3 beds 2 baths1,692 sq. ft.
334 1st Street, Benicia, CA 94510
MLS# 326077783Listed by: COLDWELL BANKER SOLANO PACIFIC - Open Sat, 11am to 1pmNew
 $1,100,000Active4 beds 3 baths2,589 sq. ft.
649 Windsor Drive, Benicia, CA 94510
MLS# 326076628Listed by: HAMANN REAL ESTATE


Protect your home and budget from life's surprises with an Assurant Home Warranty, backed by a partner that supports you through every step of homeownership. Explore Plans.
©2026 Century 21 Real Estate LLC. All rights reserved. CENTURY 21®, the CENTURY 21 Logo and C21® are service marks owned by Century 21 Real Estate LLC. Century 21 Real Estate LLC fully supports the principles of the Fair Housing Act and the Equal Opportunity Act. Each office is independently owned and operated. Listing information is deemed reliable but not guaranteed accurate.