
1412 8th Street, Berkeley, CA 94710
Local realty services provided by:CENTURY 21 Baldini Real Estate, Inc.
1412 8th Street,Berkeley, CA 94710
$1,699,500
- 5 Beds
- 4 Baths
- 2,531 sq. ft.
- Single family
- Active
Upcoming open houses
- Sun, Sep 1302:00 pm - 04:00 pm
Listed by: harold deblander
Office: sotheby's international realty
MLS#:426158363
Source:CABCREIS
Price summary
- Price:$1,699,500
- Price per sq. ft.:$671.47
About this home
Located just moments from schools, daily conveniences and local parks, this remodeled and upgraded sanctuary offers the quintessential indoor/outdoor lifestyle. Located in vibrant West Berkeley, the residence boasts many classic design elements, including oak hardwood floors throughout and skylights in the tall ceilings. Fine interior finishes, an abundance of natural light and multiple access points to a large front garden patio make this a spectacular retreat in a vibrant neighborhood.
Spacious and inviting, the living-and-dining room ensemble is warmed by a built-in gas fireplace that emulates an old-timey wood-burning stove. Above, a custom copper chimneypiece ascends adding unconventional grace. Sleek globe light fixtures are suspended from the tall wood paneled living room cathedral ceiling, and in the adjoining dining area, an elegant pendant lamp fixture defines seating space. A pass-through opens to the tremendous gourmet kitchen, promoting lively conversation with the chef. Here the amenities include expanses of stone counters, a casual dining area and a convenient desk station for cook books, recipes and daily organization. A large glass-block wall allows radiant natural light all day long. The deep main sink has two faucets, one for pure filtered water. Appliances include a 6-burner Wolf cooktop with overhead ventilation hood, GE Profile dual wall-oven and Thermador refrigerator with pullout freezer drawer.
A powder room with single-sink vanity near the staircase services the main level. A marvelous main-level master bedroom suite offers comfortable accommodations and ample privacy. Features include a customized walk-in closet, operational and double hung windows with custom casings and a set of double French doors that open out to the garden. The en-suite master bathroom presents a soothing scene, with mosaic tile floors and wainscoting, a shower with glass partition and rainspout showerhead, a custom mirror crowned by movie-star lighting, plenty of linen storage and a stone-topped single-sink vanity.
Upstairs, two additional light-filled bedrooms have wardrobe closets, local views and access to a full bathroom with clawfoot bathtub, abundant built-in linen storage and a single-sink vanity. On the upper level, another two, inviting bedrooms have built-in shelving, wardrobe closets and neighborhood views. A nearby full hallway bathroom has shining mosaic tiles, a bathtub with overhead shower and a single-sink vanity. A concealed laundry center is fully equipped with washing machine and Maytag dryer.
Outside, in the front yard, long concrete slabs allow for outdoor furniture, where a birch tree flutters in the breeze and a tall privacy wall invites year-round al fresco enjoyment. Completing the appeal of this delightful property is its convenient access to all the amenities of Berkeley – great local schools, boutique shopping, lively restaurants and Bay Area commute routes. Welcome to your new community!...
Contact an agent
Home facts
- Year built:1904
- Listing ID #:426158363
- Added:9 day(s) ago
- Updated:September 12, 2026 at 03:08 PM
Rooms and interior
- Bedrooms:5
- Total bathrooms:4
- Full bathrooms:3
- Half bathrooms:1
- Rooms Total:9
- Flooring:Wood
- Dining Description:Formal Area
- Bathrooms Description:Granite, Shower Stall(s), Soaking Tub, Tile, Tub w/Shower Over, Window
- Kitchen Description:Dishwasher, Double Oven, Quartz Counter, Range Hood
- Bedroom Description:Outside Access, Walk-In Closet
- Living area:2,531 sq. ft.
Heating and cooling
- Heating:Central, Fireplace(s), Radiant Floor
Structure and exterior
- Roof:Shingle
- Year built:1904
- Building area:2,531 sq. ft.
- Lot area:0.07 Acres
- Lot Features:Curb(s)/Gutter(s), Landscape Front, Landscaped
- Exterior Features:Front Porch, Uncovered Deck, Uncovered Patio
Utilities
- Water:Public
- Sewer:Public Sewer
Finances and disclosures
- Price:$1,699,500
- Price per sq. ft.:$671.47
Features and amenities
- Appliances:Dishwasher, Double Oven, Dryer, Range Hood, Washer
- Laundry features:Dryer, Laundry Closet, Washer
New listings near 1412 8th Street
- Coming Soon
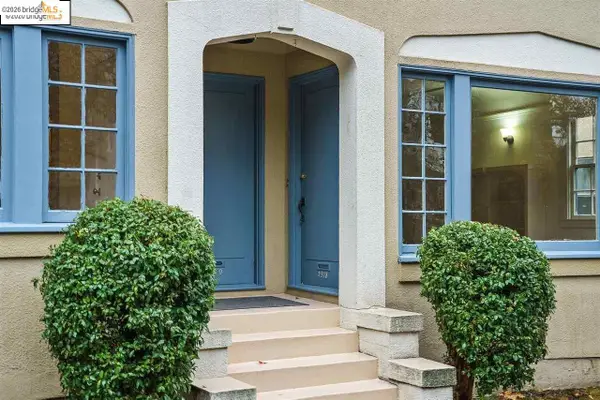 $2,490,000Coming Soon10 beds -- baths3,330 sq. ft.
2378 Virginia St, Berkeley, CA 94709
MLS# 41142876Listed by: COMPASS - Coming Soon
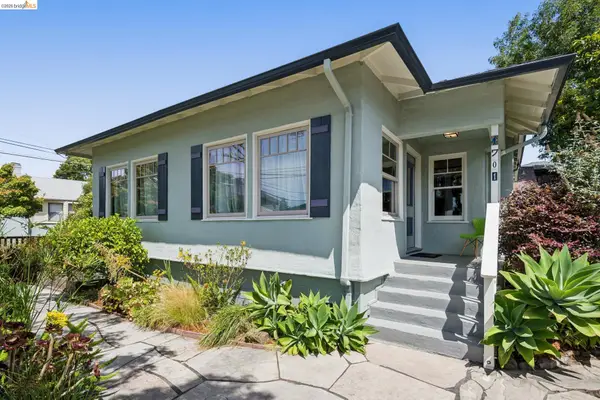 $849,000Coming Soon2 beds 1 baths1,137 sq. ft.
1701 Derby Street, Berkeley, CA 94703
MLS# 41145759Listed by: RED OAK REALTY - Coming Soon
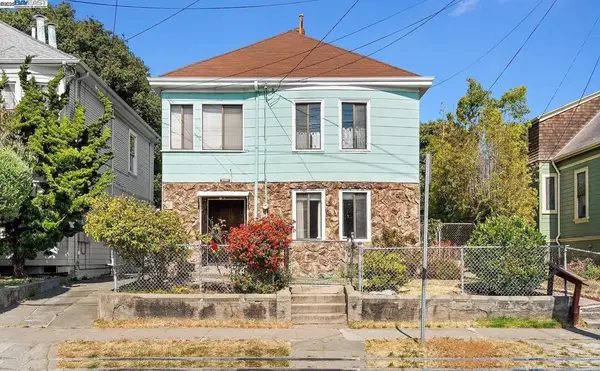 $899,999Coming Soon3 beds 2 baths1,981 sq. ft.
2413 7th St, Berkeley, CA 94710
MLS# 41114435Listed by: AYDEN REAL ESTATE - New
 $849,000Active2 beds 2 baths900 sq. ft.
1324 Burnett, Berkeley, CA 94702
MLS# 41148112Listed by: GOLDEN GATE PROPERTY MANAGEMENT, INC
- Open Sun, 12 to 2pmNew
 $1,025,000Active3 beds 1 baths1,268 sq. ft.
2144 Oregon St, Berkeley, CA 94705
MLS# 41147991Listed by: STEA REALTY GROUP - Open Sat, 2 to 4:30pmNew
 $1,695,000Active4 beds 3 baths2,532 sq. ft.
935 Grizzly Peak Blvd, BERKELEY, CA 94708
MLS# 41147961Listed by: GOLDEN GATE SOTHEBYS INTERNATIONAL REALTY - New
 $1,148,000Active-- beds -- baths2,753 sq. ft.
3048 Halcyon Ct, Berkeley, CA 94705
MLS# 41147889Listed by: THE GRUBB COMPANY - New
 $725,000Active3 beds 2 baths1,763 sq. ft.
2605 Hilgard Ave, Berkeley, CA 94709
MLS# 41147872Listed by: RED OAK REALTY - New
 $1,250,000Active2 beds 1 baths1,064 sq. ft.
931 Shattuck Ave, Berkeley, CA 94707
MLS# 41147841Listed by: KURNIADI REALTY - New
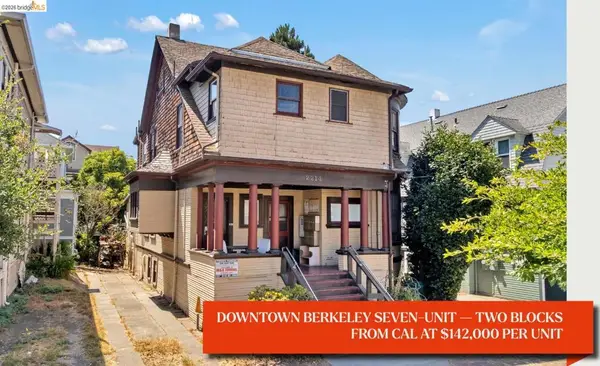 $995,000Active-- beds -- baths
2214 Channing Way, Berkeley, CA 94704
MLS# 41147827Listed by: KELLER WILLIAMS REALTY


Protect your home and budget from life's surprises with an Assurant Home Warranty, backed by a partner that supports you through every step of homeownership. Explore Plans.
©2026 Century 21 Real Estate LLC. All rights reserved. CENTURY 21®, the CENTURY 21 Logo and C21® are service marks owned by Century 21 Real Estate LLC. Century 21 Real Estate LLC fully supports the principles of the Fair Housing Act and the Equal Opportunity Act. Each office is independently owned and operated. Listing information is deemed reliable but not guaranteed accurate.